Top 10 Spa-Like Ideas for Luxury Bathroom Remodeling in Sevierville TN
Every list of spa bathroom ideas reads the same way: heated floors, rain shower, soaking tub, done. What the lists leave out is what each idea costs you in floor space, plumbing, electrical and upkeep. We are LoneStar Installations LLC, and we build these rooms in Sevierville and the surrounding Smokies. Here are the ten spa-like features we get asked about most for bathroom remodeling in Sevierville TN, each with the tradeoff we would tell you about before you commit.
Spa-like bathroom remodeling in Sevierville TN: ten ideas and what each one asks of you
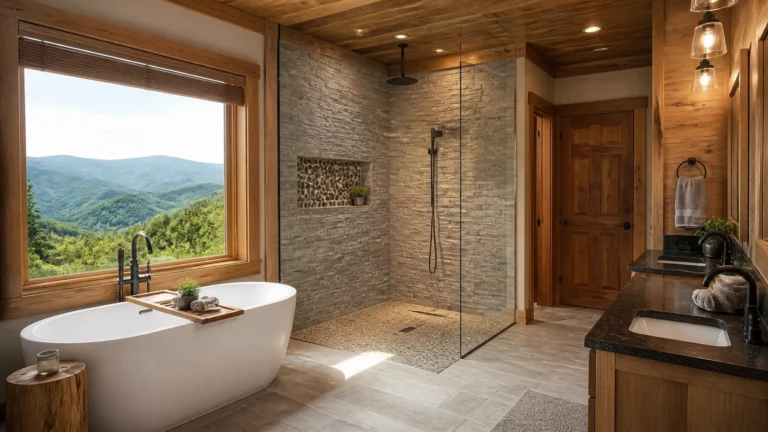
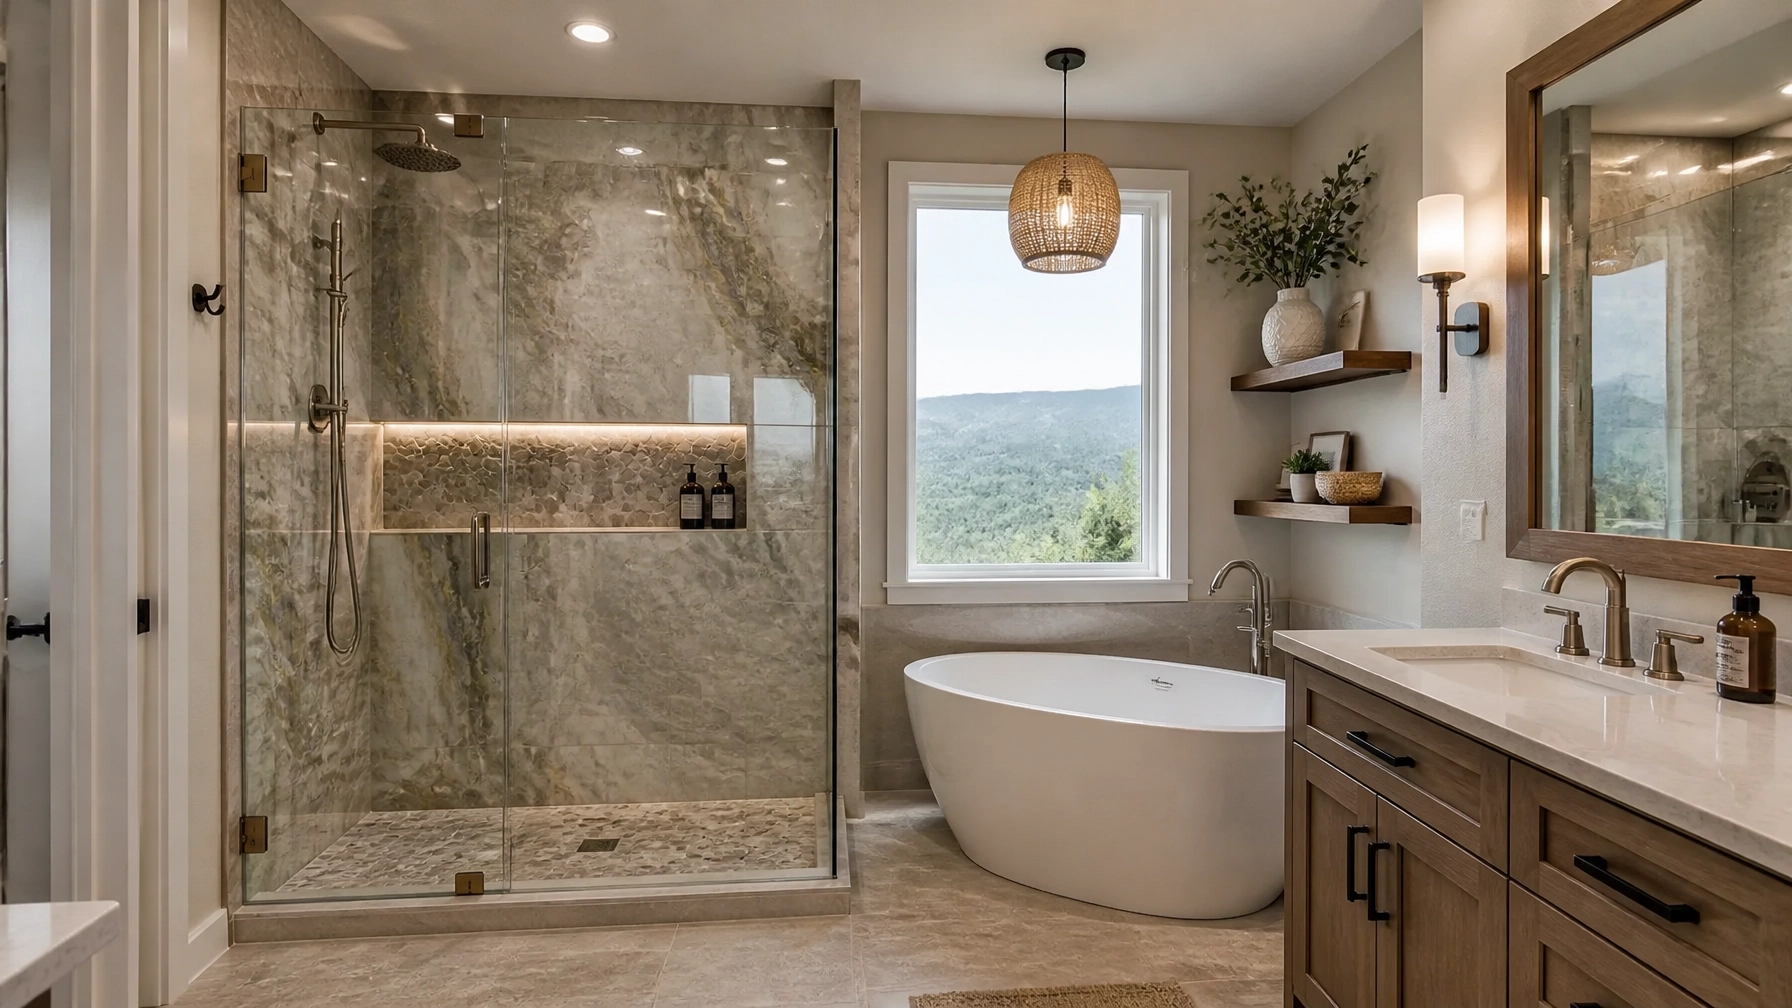
1. A curbless walk-in shower with frameless glass
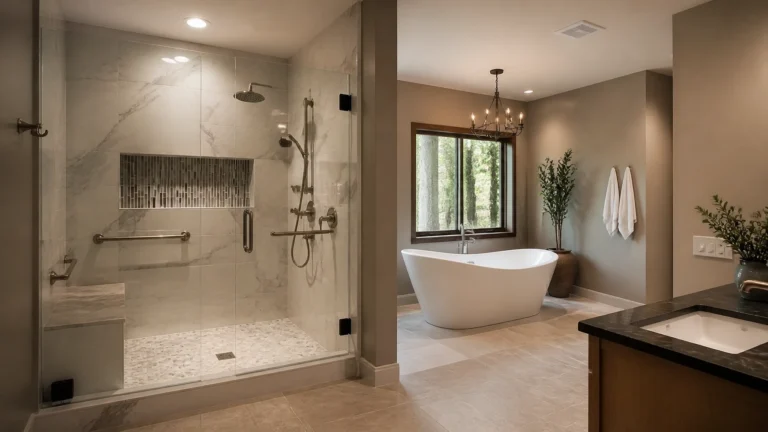
Nothing opens up a bathroom like losing the curb, and the frameless glass all but disappears. The tradeoff is under your feet. A curbless shower needs the floor recessed or built up so it can slope to the drain, and with several heads running it needs a 2-inch drain. Get the slope wrong and water walks out into the room. This is a framing decision, so it has to be settled before demolition.
2. A standalone soaking tub
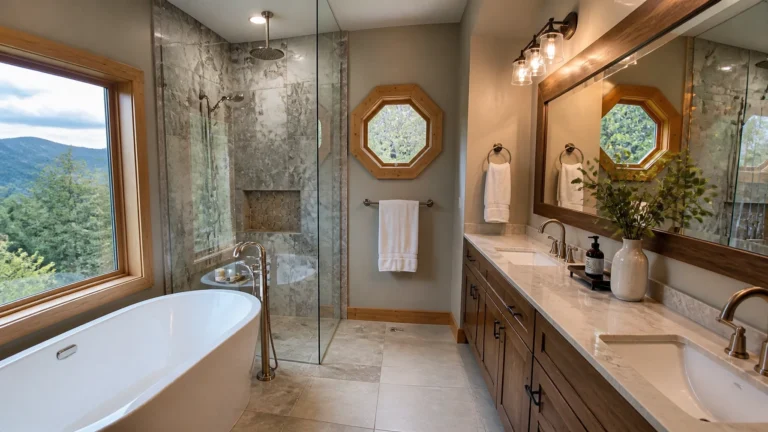
It is the focal point in almost every spa bathroom. It also weighs a great deal when full, so the joists below it get checked first. Plan on a floor-mounted filler, which means a supply line under the floor, and leave clearance all the way around so you can clean behind it. A big tub also asks a lot of your water heater. An undersized tank fills it lukewarm.
3. Radiant heated floors
Warm tile in January is the upgrade nobody regrets. The tradeoff is that it is permanent. The mat goes under the tile on a dedicated 20-amp circuit with a programmable thermostat, and we test it before and after tiling because once the tile is down there is no reaching it. Get the circuit into the plan early.
4. Rainfall heads and body sprays
A rainfall head over a handheld, plus body sprays at shoulder and waist height, is what most people mean by a spa shower. All of it runs through a thermostatic valve so the temperature holds when a toilet flushes elsewhere in the house. The catch is supply. Run three sources at once and you need the pressure, pipe size and hot water to keep up. We check all three before we order fixtures.
5. Wood and stone textures
Wood-look porcelain on an accent wall and a pebble floor in the shower fit a Sevierville cabin better than glossy white tile ever will. Pebble floors are grippy and beautiful, and they hold soap film in every crevice. Real stone needs sealing and resealing. If you want the look with less upkeep, put the stone where it stays dry and use porcelain in the wet zone.
6. Smart controls
Anti-fog mirrors with built-in light, voice-controlled lighting scenes, digital shower controllers that remember your temperature. In your own home these are a pleasure. In a rental, every guest has to figure them out, and a control panel that needs an update is a call to the property manager at ten at night. Keep the electronics in dry-rated enclosures and keep a manual fallback for anything a guest has to touch.
7. Built-in niches and a floating vanity
Recessed niches get the bottles off the floor. They are framed between the studs during rough-in, so decide early, and we slope the shelf so water drains out. A floating vanity with a quartz or granite top makes the floor look bigger and needs solid blocking in the wall to carry the weight. You give up the storage of a floor cabinet in exchange for that open look.
8. Layered, dimmable lighting
Recessed LEDs for general light, sconces at eye level on both sides of the mirror, and accent light in the niches or under the tub rim. Put each layer on its own switch. The tradeoff is more wiring, more switches on the wall, and dimmers that have to match the LED fixtures or they will flicker. Anything inside the shower or over the tub has to be wet-location rated.
9. One finish, everywhere
Matte black, brushed nickel, champagne bronze. Pick one and carry it through every faucet, towel bar and pull. Matte black is striking and shows every water spot in a house with hard water. Brushed nickel hides them. Wall-mounted faucets clean up the vanity but put the valve inside the wall, where it is harder to service. A heated towel bar is a small luxury that has to be in the electrical plan from the start.
10. A built-in shower bench
A permanent bench is the most useful thing in a spa shower and the least glamorous. It is framed as part of the shower, waterproofed over the top before it is tiled, and sloped toward the drain so water does not sit on it. It takes floor space you may not have in a small bathroom. A fold-down seat is the compromise.
The code side, in plain terms
A few rules that shape nearly every spa-style bathroom remodeling project in Sevierville TN:
- Outlets near water need GFCI protection.
- Heated floors and jetted tubs get their own dedicated 20-amp circuits.
- Shower valves must be pressure-balanced or thermostatic to prevent scalding.
- A mechanical exhaust fan is required and has to vent outside, not into the attic.
- A code-rated waterproofing membrane goes behind every tiled wet area.
- Moving a drain or adding a fixture means a permit.
Rules change, so confirm current requirements with the city or county before work starts.
Pick three, not ten
The best spa bathrooms we have built used three or four of these, chosen to fit the house, the water supply and the way the room is used. If you are planning bathroom remodeling in Sevierville TN, contact LoneStar to schedule a site visit and get a written proposal. If the bathroom is in a rental cabin, ask about our monthly inspection and maintenance program, which keeps fixtures, caulk and fans in shape between bookings.