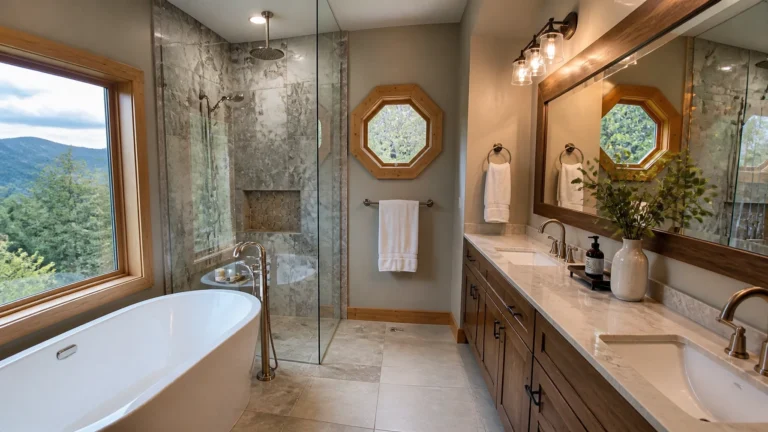
Steam, Heated Floors, Smart Tech: 3 Luxury Bathroom Remodeling Ideas
Most of the luxury bathroom remodeling ideas Sevierville homeowners bring to us come down to three upgrades: a steam shower, a heated floor, and some kind of smart control. All three are worth having. All three also ask more of an existing house than a new vanity and fresh tile do. Here is what each one actually involves when the walls are already up and the plumbing is already where it is.
Three luxury bathroom remodeling ideas that reach past the finishes
A tile change is a surface job. These three are not. Each one touches the electrical panel, the framing, or the way moisture moves through the room, and in an older Sevierville home or cabin that is where the real work hides. We are LoneStar Installations LLC, and we handle kitchen and bathroom remodels across Sevier County.
A steam shower in an existing bathroom
The generator comes first. Most residential units want a dedicated 240-volt circuit, which is often the first question in a cabin with a full panel. A licensed electrician we work with checks the panel before anything else gets planned. The generator needs to sit within about 25 feet of the shower, somewhere a person can reach it later, like an adjacent closet.
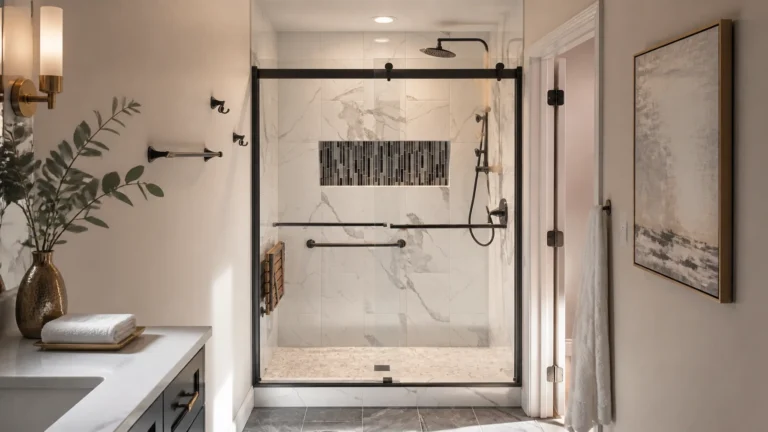
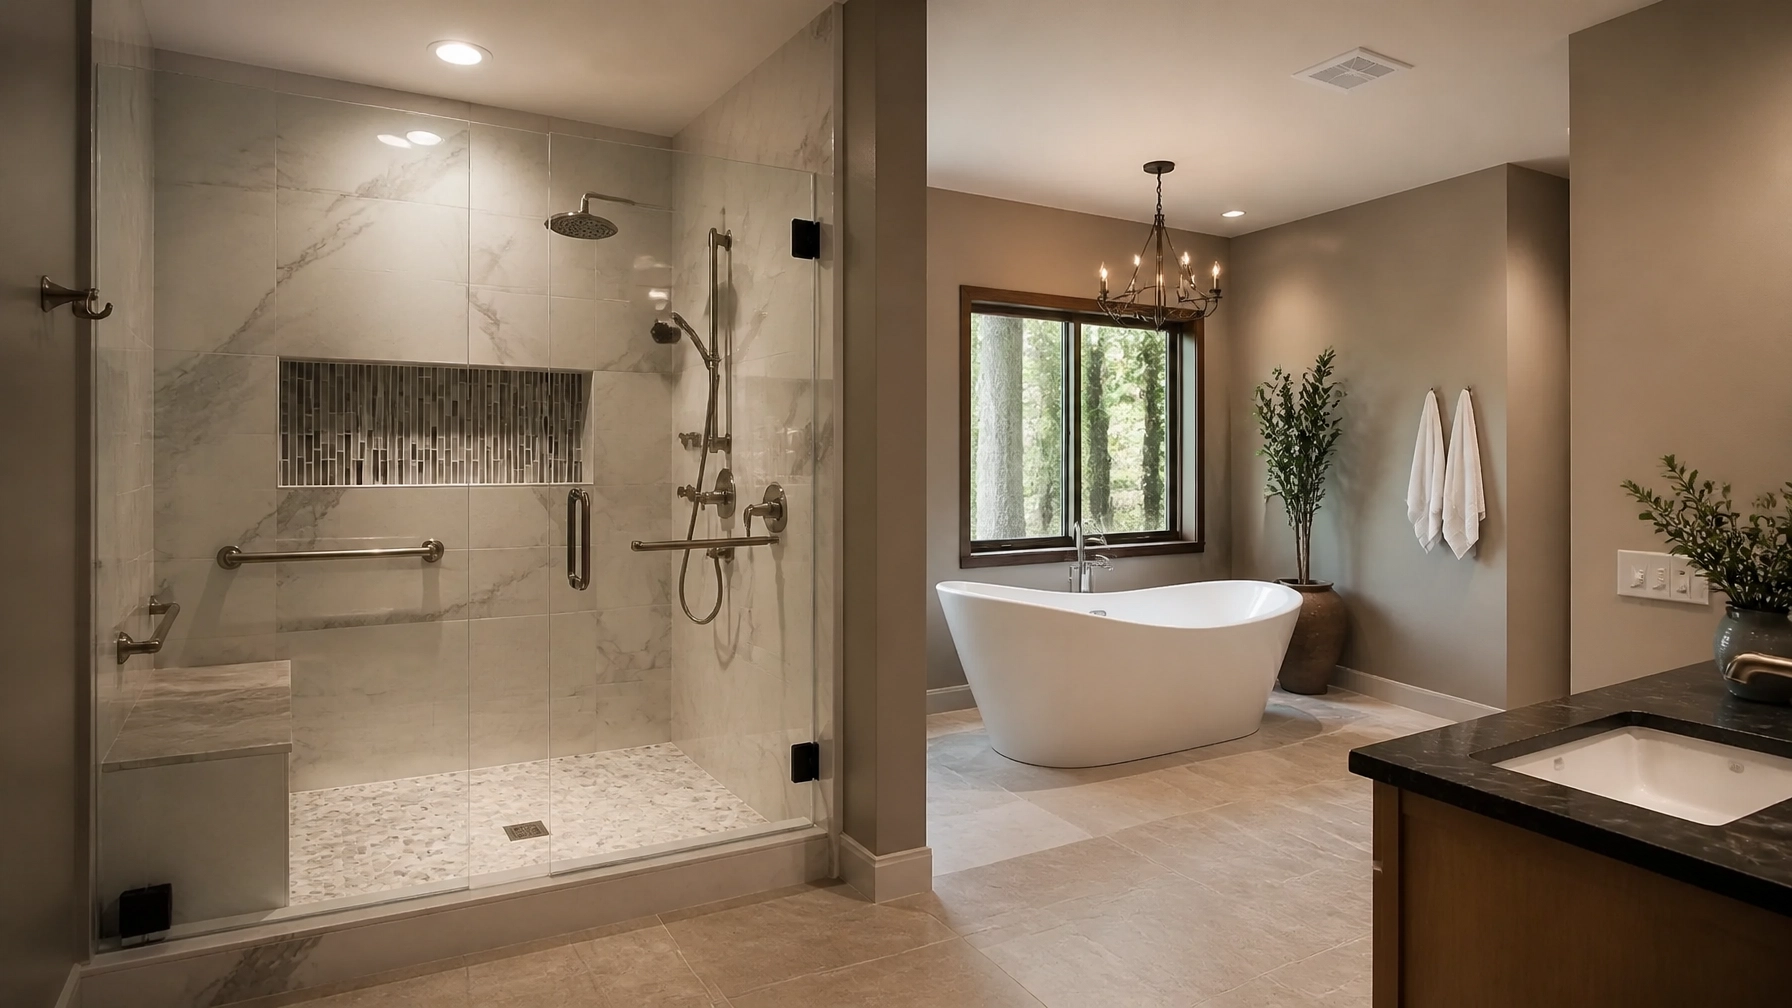
Then the enclosure. Steam goes looking for a way out, so the whole space has to be vapor-tight: waterproofing on the walls, the floor, and the ceiling, not just the pan, and a full-height glass door with a sealed transom. The ceiling also has to slope, roughly two inches of drop per foot, so condensation runs to the walls instead of dripping on your head. In an existing room that usually means furring or reframing the ceiling, which is the part people do not expect.
Surfaces should be non-porous. Porcelain is the safe choice; natural stone works if you are willing to keep it sealed. The steam head goes low, six to twelve inches off the floor, on a wall away from the bench. The unit feeds off the cold water line, and if the house has high water pressure we add a pressure-reducing valve.
Before a single tile goes on, we flood-test the pan for 24 hours. And the exhaust fan gets ducted to the outside of the house, never into the attic or the crawlspace. Steam that ends up in an attic turns into a mold problem.
Heated floors: the easy one, with one hard rule
Of the three, an electric radiant floor is the most forgiving retrofit. Mats or loose cable go down over the subfloor, get covered in self-leveling underlayment or thinset, and the tile goes on top. We map the layout first and leave out everything under the vanity, the toilet, and the tub.
The system gets its own circuit with GFCI protection, and the thermostat mounts on an interior wall outside the splash zone. The floor sensor sits midway between two runs of cable and never crosses one. We check the cable with an ohmmeter before it goes down, after the underlayment, and after the tile, so if a reading changes we know exactly when the damage happened.
The hard rule is patience. Cement-based products need to cure before the floor is switched on, and the manufacturers we install commonly call for a wait of about four weeks. Turn it on early and the tile lets go. A heated floor also adds thickness, so thresholds, door swings, and the transition to the hallway get planned before demo.
Smart tech: digital valves, lighting scenes, and a fan that thinks for itself
Smart bathroom features are less about gadgets and more about wiring. A digital thermostatic valve replaces the manual handle with a controller you set by temperature, with a preset for each person and a maximum so a guest cannot scald a child. The valve body and its control box need a spot behind an access panel, and the low-voltage control lines run separate from the line-voltage wiring.
Lighting is the fun part: dimmable LED scenes and a low motion-triggered night light. The most useful upgrade on the list, though, is the least glamorous. A humidity-sensing exhaust fan turns itself on when the moisture rises and off when the room is dry. In a Smoky Mountain summer that fan does more to protect your paint, trim, and drywall than any other single item. Like every fan we install, it ducts straight outside.
Two more things. Log and timber walls are hard on Wi-Fi, so app-controlled features need a signal check. And receptacle placement around tubs and showers is governed by the electrical code, with GFCI protection required. A licensed electrician we work with handles the wiring, and it gets inspected.
Putting the three together in one project
When all three of these luxury bathroom remodeling ideas go into one project, the order matters. Panel capacity gets confirmed first, because it can change the whole plan. Then framing for the ceiling slope and access panels, rough plumbing and electrical, waterproofing, floor heat, tile, and finally fixtures and controls. Permits for the building, plumbing, and electrical work go through the City of Sevierville; check current requirements with the city or county before you start, because they do change.
Order specialty fixtures before demolition starts, since steam generators, digital valves, and the tile you actually want can take weeks to arrive. Keep a cushion in the budget for what we find behind the walls. Older cabins in Sevierville, Pigeon Forge, and Gatlinburg have surprised us more than once.
If you are weighing any of these luxury bathroom remodeling ideas for a home or cabin in the Smokies, contact LoneStar to schedule a site visit. We will look at the panel, the framing, and the plumbing, then put a written proposal in your hands. If the bathroom is in a rental cabin, ask about our monthly inspection and maintenance program as well; a steam shower is only a luxury if someone is keeping an eye on it between guests.