Luxury Bathroom Remodeling in Sevierville TN: The Complete Scope
People ask us what luxury bathroom remodeling in Sevierville TN actually includes. Not the pictures. The work. A spa-at-home bathroom is a dozen trades’ worth of tasks stacked in a specific order inside a room the size of a parking space, and most of that work is invisible once the tile is on. This is the whole scope the way we lay it out in a written proposal, from the first conversation to the final inspection, so you can tell a complete bid from a partial one.
What luxury bathroom remodeling in Sevierville TN covers, start to finish
We are LoneStar Installations LLC, a licensed general contractor doing kitchen and bathroom remodels, cabin renovations, and full-home work across Sevier County. Below is what a complete job includes. If a proposal you are holding skips one of these steps, ask why.
1. Design and selections
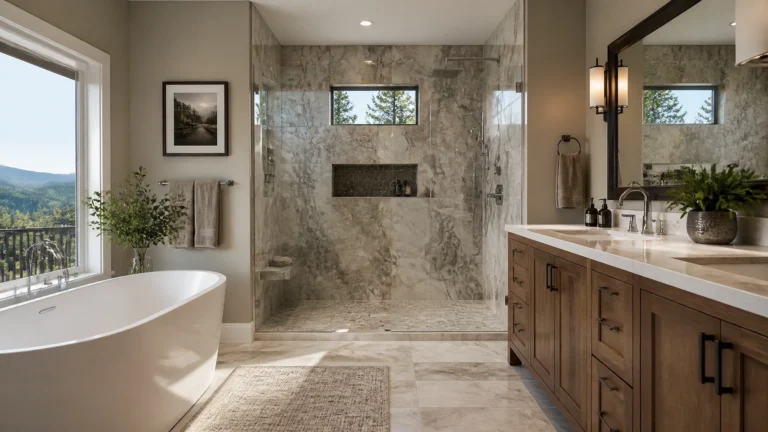
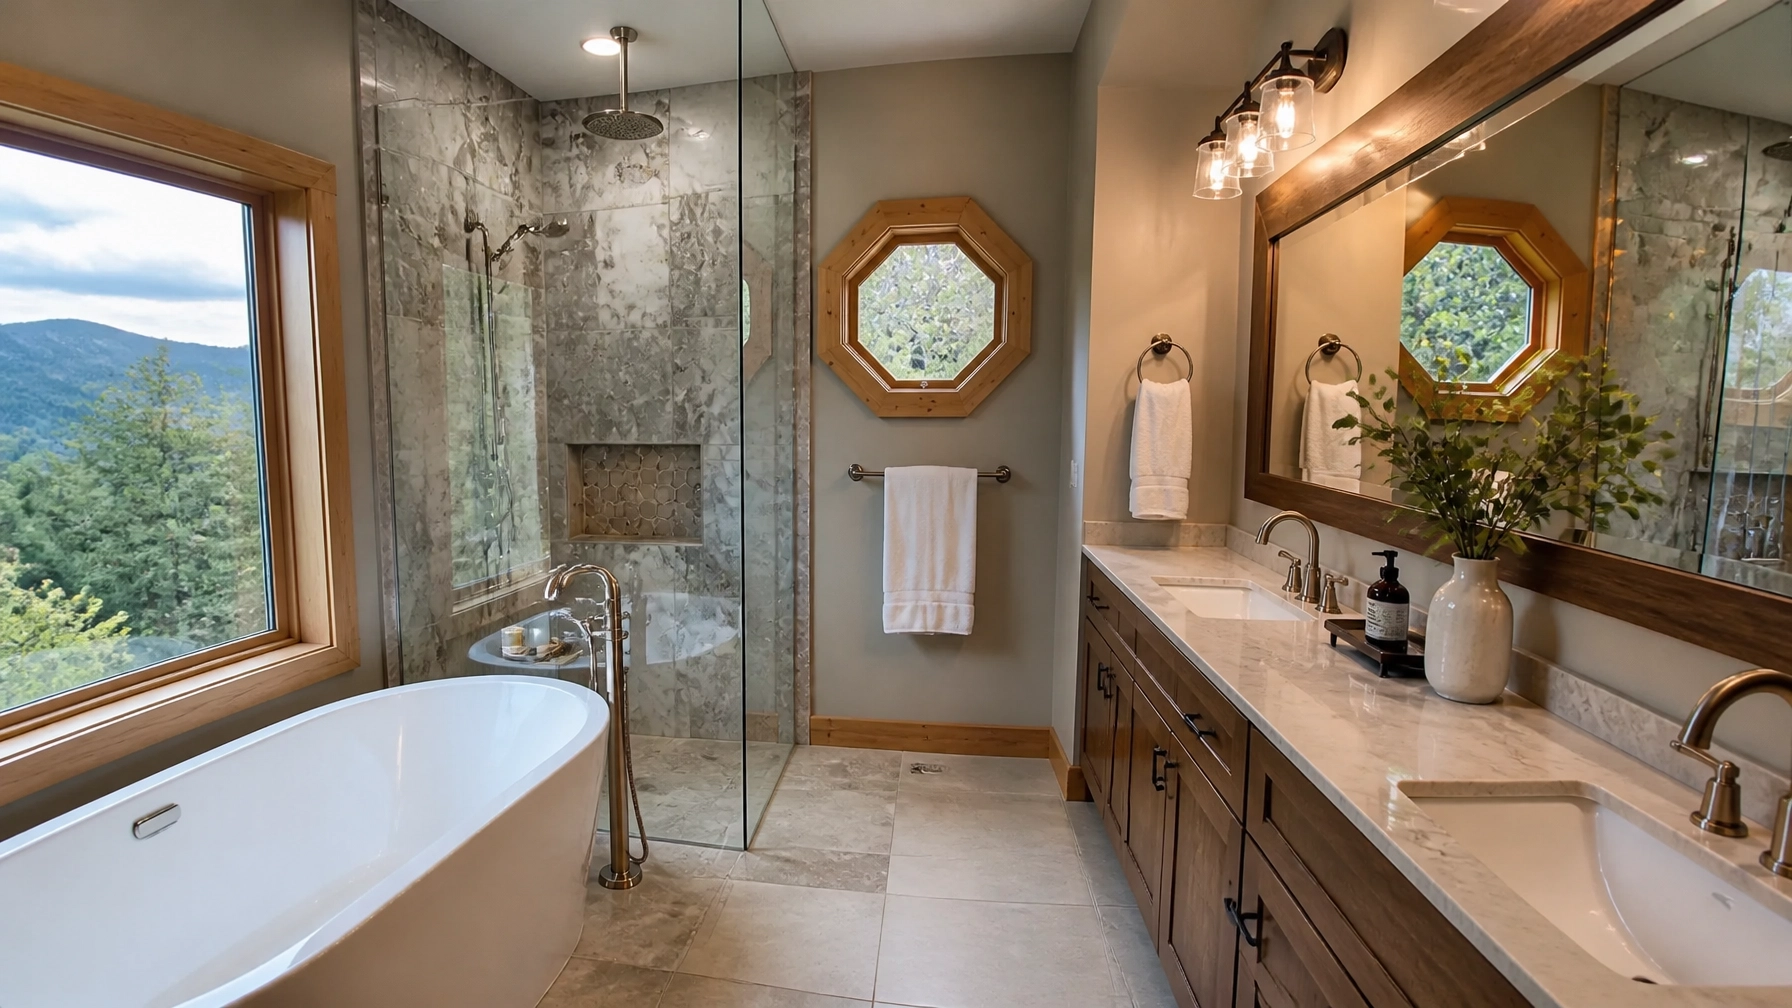
The job starts on paper. Current luxury bathrooms have moved away from stark white and gray toward warm tones: taupe, mushroom, walnut and dark-stained oak vanities, and large-format porcelain slabs on the shower walls so the grout lines nearly disappear. Metal finishes have shifted the same direction, from chrome to brushed brass, champagne bronze, and polished nickel. We settle every fixture, tile, vanity, and finish before demolition, because a late change in a wet room is expensive to accommodate.
2. Permits and code
Plumbing and electrical changes need permits from the City of Sevierville before demolition, and the permit sets the inspection points for the job. The plumbing follows the International Plumbing Code and the electrical follows the National Electrical Code as adopted locally. Check current requirements with the city or county, since they do get updated. A complete scope includes pulling the permits and meeting the inspector, not leaving that to you.
3. Demolition and structure
Everything comes out to the studs and subfloor. This is when we find what the last remodel hid: rot around an old tub, a joist notched for a drain, a wall carrying more than it should. A curbless shower or wet room needs the floor pitched a quarter inch per foot toward the drain, so the subfloor gets recessed or built up now. A stand-alone stone or solid-surface tub can weigh more than a thousand pounds full, and if the floor structure cannot carry it, this is where we reinforce it.
4. Rough plumbing
Our plumbing partner sets the new drain and supply lines while the floor is open. A few details separate a luxury bathroom from an ordinary one here. Supply lines get sized for the fixtures, because a rain head, a hand shower, and body sprays running together can overwhelm standard half-inch lines. Every shower and tub gets a pressure-balancing or thermostatic mixing valve so nobody gets scalded when a toilet flushes. A floor-mounted tub filler gets service connections you can reach later. Linear drains go in for the wet room.
5. Rough electrical
A licensed electrician we work with runs the new circuits. Every receptacle gets GFCI protection, and in many cases AFCI protection is required as well. Receptacles go on their own 20-amp circuit so a hair dryer does not trip the lights. Heated floors, steam generators, digital valve controllers, and the exhaust fan each get what they need. Any light within three feet of the tub or shower rim has to be rated for damp or wet locations. This is also when the fan duct gets run to the outside of the house.
6. Blocking, framing, and niches
Before the walls close we frame the recessed niches, add blocking for the floating vanity and any grab bars, build the sloped ceiling if there is a steam shower, and set the access panel for the digital valve controller. A little framing now saves a torn-up wall later.
7. Waterproofing
A continuous, bonded topical membrane goes over the entire shower and tub area, walls and floor, and the ceiling too if steam is involved. Then the pan is flood-tested before any tile is set. This step is the reason a luxury bathroom still looks new years from now, and it is the step most often shortchanged in a corner-cutting job.
8. Heat, tile, and stone
Electric radiant mats go down first, wired to a dedicated GFCI-protected thermostat. Then the large-format porcelain, the slab walls, the natural stone accents, the fluted wood or textured tile at the vanity backsplash. Flat substrates matter more with big tile, so leveling is part of this line item rather than a surprise.
9. Fixtures, glass, and cabinetry
Now the room becomes a bathroom: the tub set, the valves trimmed out, the toilet, the vanity hung on its blocking, the counter, the sinks. Frameless glass panels get measured after the tile is finished, since they are cut to the actual opening, and they arrive after that measurement. Digital controls for temperature, flow, and lighting scenes get mounted where you can reach them outside the spray path.
10. Lighting, paint, trim, and punch list
Three layers of light: recessed LEDs for ambient, sconces at the mirror for task, and accent light in the niche or under the vanity toe-kick. Then paint, trim, hardware, and a final walkthrough with you until nothing is left on the list. Then the final inspection.
What the written proposal should show
A proposal for luxury bathroom remodeling in Sevierville TN should carry every one of those ten steps as its own line, with the permits, the waterproofing, the leveling, and the glass called out by name rather than folded into the word tile. It should say what is excluded, and it should say how anything found behind the walls will be handled, in writing, before the work continues. A proposal that lists all ten steps is a proposal you can hold someone to, and it is the only fair way to compare two bids.
To get that written scope for your own bathroom, contact LoneStar to schedule a site visit. We look at the existing plumbing, the electrical capacity, and the floor structure first, then send a proposal that covers the whole job. That is what luxury bathroom remodeling in Sevierville TN should look like on paper before it looks like anything in your house.