Sevierville High-End Bathroom Remodeling Ideas: What to Decide First
Every list of high-end bathroom remodeling ideas for a Sevierville home reads like a menu. Curbless shower, soaking tub, heated floor, steam, floating vanity, big-format tile, smart valves. These choices are not independent. Some change the floor structure. Some change the electrical panel. Several have to be settled before the drywall goes up or they cannot happen at all. This is the order we walk through with homeowners, from the decisions that lock everything else down to the ones you can leave until the end.
High-end bathroom remodeling ideas, sorted by what they depend on
We are LoneStar Installations LLC, a general contractor doing kitchen and bathroom remodels in Sevierville and across the Smokies. The most expensive change order we see is the one where a decision came late. Here is the sequence that avoids it.
First: the layout, and whether anything moves
Before any finish is chosen, decide whether the toilet, the shower, the tub, or a wall is moving. Moving plumbing means opening the floor or the ceiling below. Moving a wall means finding out what it carries. Either one means permits through the city, and the permit sets the inspection schedule for the whole job. Settle this first, and check current permit requirements with the City of Sevierville.
Second: the shower, because it lives in the floor
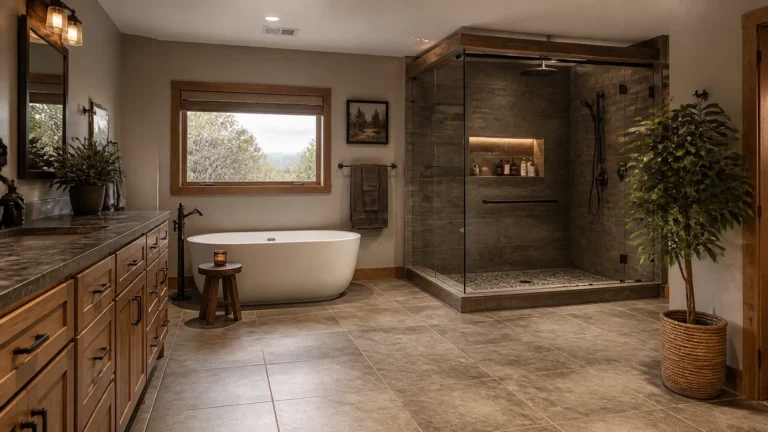
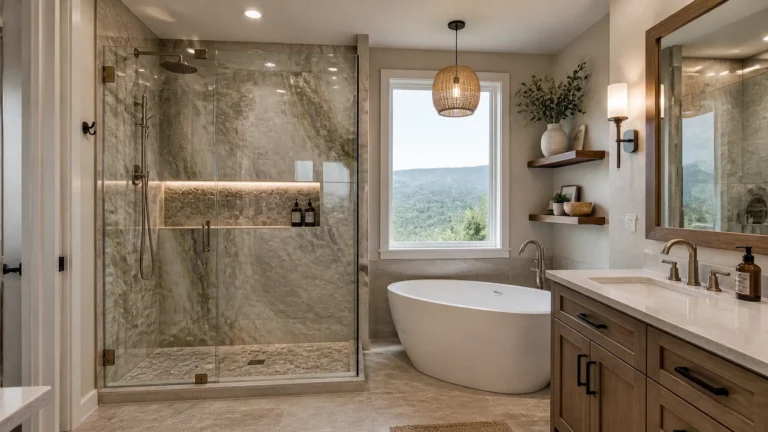
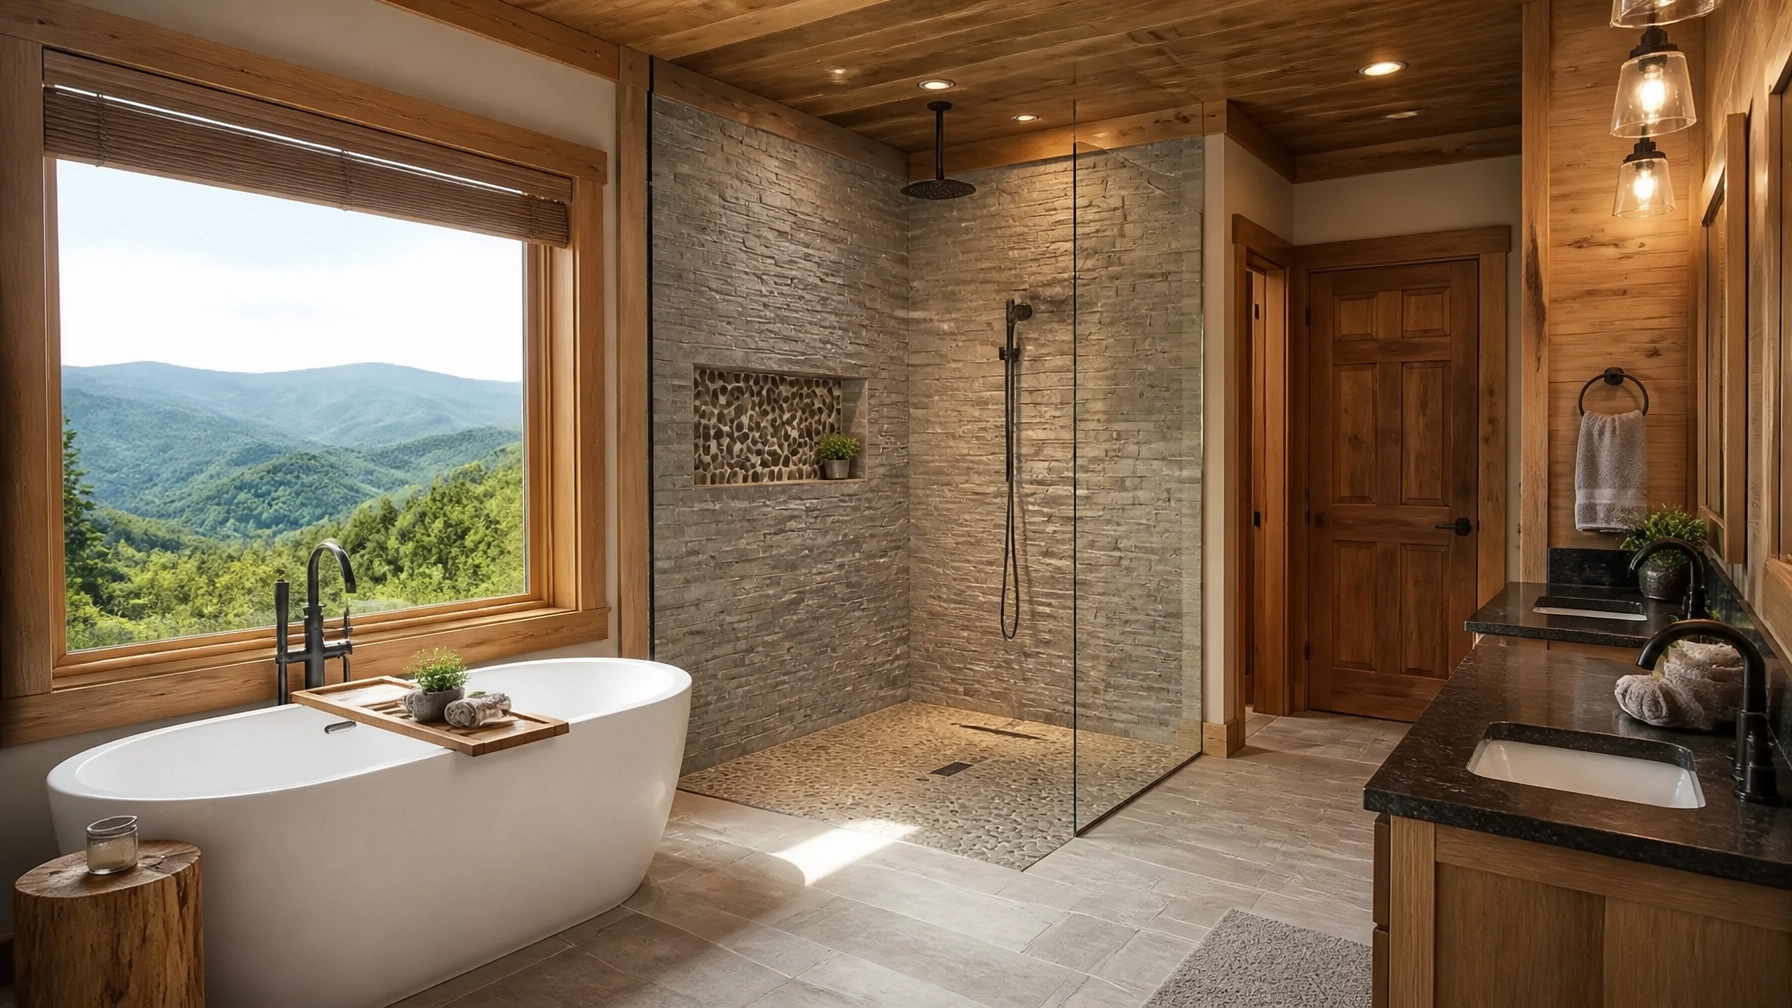
A curbless shower or wet room is the most requested high-end bathroom remodeling idea we get, and it is a structural decision, not a tile decision. The floor has to slope at least two percent to the drain, so either the subfloor gets recessed between the joists or a factory-sloped tray takes up the difference. Which one depends on joist depth, and we verify that before demolition. The membrane runs at least three inches up the wall at the perimeter, and a two-inch drain handles a rain head and a hand shower running together.
Steam belongs in this decision too. A steam shower needs a vapor-tight enclosure, a ceiling sloped about two inches per foot, and a generator within 25 feet on its own GFCI-protected circuit. The ceiling framing and the generator location get decided now.
Third: the tub, because it is heavy
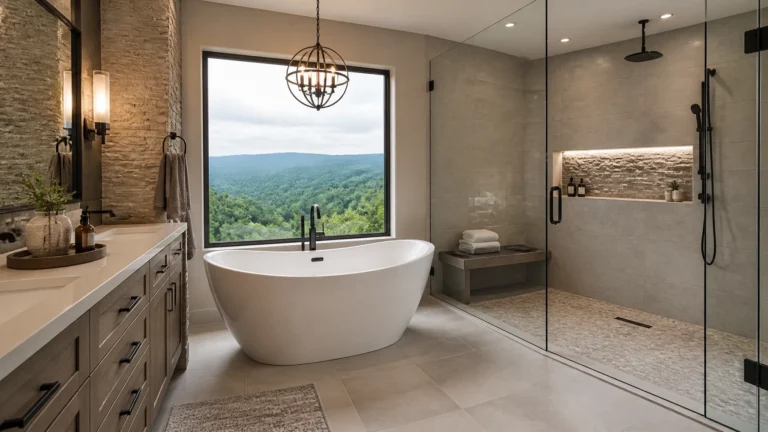
A stand-alone soaking tub next to a window with a mountain view is a beautiful thing, and most Sevierville cabins have the view. Confirm the floor can take it. A sixty-inch tub can pass a thousand pounds once it is full and someone is in it, and on a second floor in an older home that can mean sistering joists. The tub also needs a floor-mounted filler with a backflow preventer, and the rough plumbing for that filler has to land in the exact spot before the subfloor closes. So the tub gets picked early.
Fourth: everything that needs a circuit
Now add up the electrical load. A heated floor wants its own 20-amp circuit with components listed for wet locations. A steam generator wants a bigger one. A digital shower valve needs low-voltage power behind the wall. Layered lighting, a backlit mirror, an exhaust fan, and the required GFCI-protected receptacles all come off the same panel. A licensed electrician we work with reviews the panel at this stage. If it is short on space, this is the moment to know.
Fifth: what goes inside the walls before they close
This is the step people skip. A floating vanity hangs on solid blocking that has to carry a stone top, so the blocking goes in now. Recessed niches get framed between studs. Wall sconces at the mirror, the fan duct to the outside, the thermostat and sensor wire for the floor heat, the control box for the smart valve: all of it goes in during rough-in. Once the drywall is up and the tile is on, adding any of these means opening a finished wall.
Sixth: surfaces, and what they demand of the substrate
Large-format porcelain, anything over 24 by 24 inches, only looks right on a dead-flat wall or floor. That means a Level 5 finish on the walls and a carefully leveled subfloor, which is prep work that belongs in the scope. Over a heated floor, the tile goes on an uncoupling membrane so it never cracks. Epoxy grout holds its color and resists moisture better than cement grout in a shower. For floors, look for a slip rating of 0.42 DCOF or higher in wet areas.
If you want natural stone, travertine, limestone, or marble, plan on sealing it right after installation and again every year or two. Stone-look porcelain is the lower-maintenance path, and in a cabin it pairs well with the pine on the walls.
Last: the finishes you can change your mind about
Metal finishes, hardware, paint, mirror style, towel bars, and the color temperature of the bulbs can all wait until the end. Of all the high-end bathroom remodeling ideas on the list, these are the ones you can swap later without touching a wall. Matte black and oil-rubbed bronze look right against pine and cedar. That is where the mountain modern look comes from: warm wood, dark fixtures, clean tile. This is the part that carries no risk.
A short code checklist for Sevierville
- Permits through the city for plumbing and electrical changes. Confirm current requirements before you start.
- GFCI protection on the bathroom receptacles.
- An exhaust fan sized for the room, roughly one CFM per square foot, ducted outdoors and never into the attic.
- Tempered glass anywhere within 60 inches of the tub or shower floor.
- Anti-scald protection: a pressure-balancing or thermostatic valve on every shower.
If you own a rental cabin, plan the work for the slow season so you are not blocking bookings. Then contact LoneStar to schedule a site visit. We will check the joists, the panel, and the plumbing, and send a written proposal that puts these high-end bathroom remodeling ideas in the right order. For cabins that host guests, our monthly inspection and maintenance program keeps the finished bathroom in the shape you paid for.