Why a High-End Kitchen Renovation in Sevierville Pays Off for Cabins
If you own a rental cabin in Sevierville, you already know which room the guests talk about. It is not the bedroom. It is the kitchen. A high-end kitchen renovation in Sevierville is the one interior project we have watched change how a cabin books, how it reviews, and what it can ask per night. This is the case for why, and for what “high-end” has to mean when the people using the kitchen change every few days.
Why a high-end kitchen renovation in Sevierville moves a cabin’s numbers
Think about how a cabin gets booked. Somebody scrolls listings on a phone. The photos that stop a thumb are the view, the hot tub and the kitchen. A dated kitchen with laminate counters and mismatched appliances tells a guest the whole cabin is tired. A bright kitchen with stone counters and a big island says the opposite.
Then the guests show up. A family that cooks breakfast every morning and one big dinner spends more waking hours in the kitchen than anywhere else. If the drawers stick, the oven runs cold, or there is nowhere to set down the groceries, that goes in the review. Reviews drive the next booking. The kitchen is where reviews are earned or lost.
We will not pretend to know your nightly rate. What we can say from the cabins we work in is that the kitchen is the room owners regret skimping on and never regret doing right.
What “high-end” has to mean in a rental
High-end in your own home means whatever you love. High-end in a rental means something narrower. It has to look expensive in a photo and survive a different set of renters every week without anyone calling you. Here is how we sort that.
Counters
Quartz or granite, three centimeters thick, and no laminate anywhere. In a rental, a hot pan gets set down without a trivet at least once a month. Laminate scorches and peels. Stone shrugs it off. At LoneStar Installations LLC we set countertops in-house, so the templating, the seams and the sink cutout are our work and our responsibility rather than a handoff.
Cabinets
Solid wood doors in a shaker or flat-panel style, with soft-close hinges and drawer glides. Soft-close is not a luxury in a rental. It is what keeps doors on their hinges after a ten-year-old has been at them. Take the uppers to the ceiling, because a cabin full of guests brings more groceries than a family of four.
Appliances
Matching stainless, full size, and energy efficient. Read the warranty before you buy. Some residential warranties are voided by rental use, and you want to know that before the refrigerator quits in July.
Floors
Luxury vinyl plank or a good porcelain tile. Both are waterproof and neither cares about a dropped pot of chili. Carpet has no business near a rental kitchen, and site-finished hardwood will show every water ring within a season.
Layout and light do more than finishes
Finishes get the photo. Layout gets the review.
If there is a non-load-bearing wall between the kitchen and the living room, taking it out is usually the single biggest improvement a cabin kitchen can get. Guests want to cook and still be part of the group by the fire.
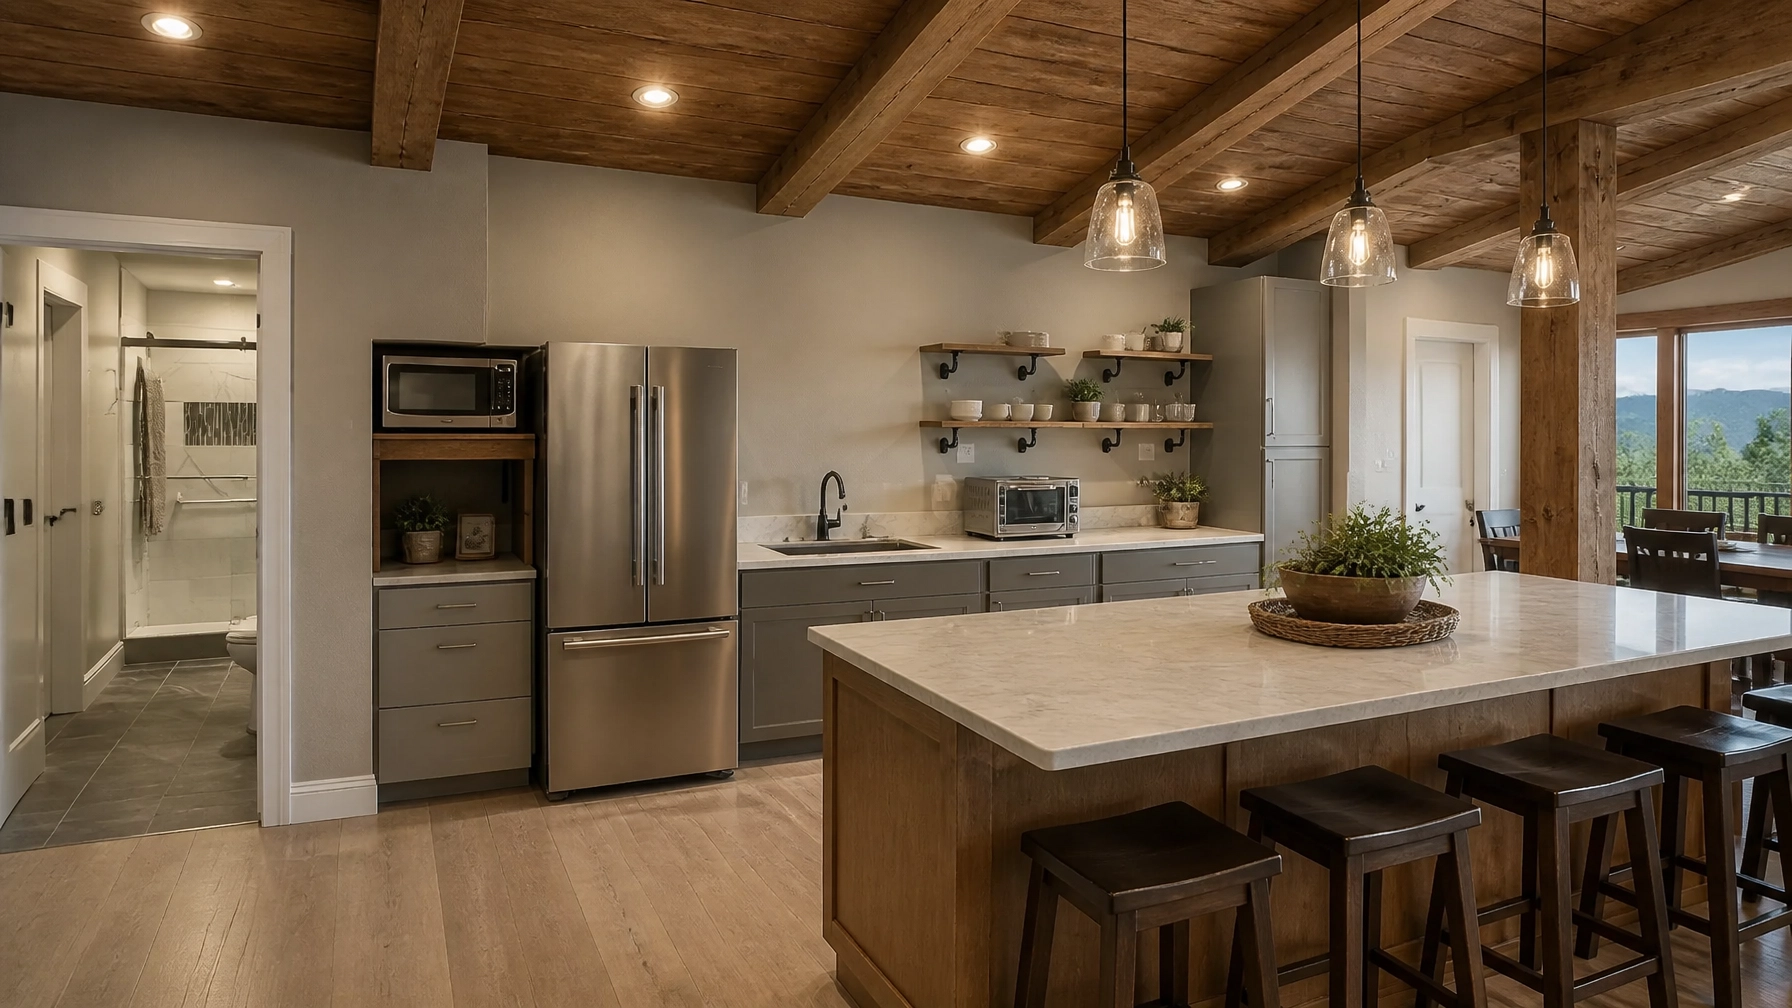
An island with seating is next. A group of eight does not fit at one table, and an island with stools gives the overflow somewhere to land, along with the extra receptacles guests use for phones and coffee grinders. Current code expects receptacles on an island, so plan for them from the start.
Then light it in layers. Recessed fixtures for the room, under-cabinet strips for the work surface, and a pair of pendants over the island. A kitchen with one ceiling light looks like a rental. A kitchen with three kinds of light looks like a home.
Do it to code or the investment is at risk
A kitchen renovation in a Sevierville cabin runs through the city building department. Permits are pulled through the MyGovernmentOnline portal, the work is inspected at rough-in and at the end, and the adopted residential code is the 2018 IRC. A removed wall needs a header sized from the code’s span tables. Kitchen circuits need AFCI and GFCI protection, and the countertop needs its own small-appliance circuits. The range hood exhausts outside, not into the attic.
None of that is red tape for its own sake. A high-end kitchen renovation in Sevierville that skipped the permit is exactly what an insurance adjuster looks for after a fire, and what a buyer’s inspector finds when you sell. Requirements do get updated, so check the current ones with the city building department, or let us handle that part. We wrote a plainer walkthrough of the Sevierville permit process if you want the detail.
Protecting the kitchen after it is built
A high-end kitchen renovation in Sevierville is a large check. What keeps it looking new is small attention, often. A loose cabinet pull, a slow drain, a dishwasher weeping at the door seal. Left alone for a season, each becomes a bad review or a repair bill. Caught on a monthly walkthrough, each takes ten minutes.
That is why we run a monthly inspection and maintenance program for short-term rental cabins and property managers. One scheduled visit a month, worked around the booking calendar, a photo-documented walkthrough of the whole cabin, small fixes handled on the spot, and a report after every visit. For an owner who lives out of state, it is the difference between hearing about a problem from us and hearing about it from a guest.
If you are weighing a kitchen renovation for a rental cabin in Sevierville or anywhere in the Smokies, we would like to walk it with you. Contact LoneStar to schedule a site visit, and we will follow up with a written proposal that spells out the scope. Ask about the monthly maintenance program while we are there.