Cabin Renovations in the Smokies: A Safety Compliance Guide for Owners
The annual life-safety inspection is the one appointment that decides whether your cabin rents this year. Owners who plan cabin renovations in the Smokies around it tend to pass on the first visit. Owners who treat it as an afterthought end up doing the same work later, in a hurry, with a booking on the calendar. At LoneStar Installations LLC we walk a lot of cabins before the inspector does, so this guide follows the same path: from the road to the top deck, then the paperwork. Rules change. Confirm current requirements with the Fire Marshal or your city before you rely on any of it.
Which office governs cabin renovations in the Smokies
Four sets of rules apply in Sevier County, and the mailing address does not tell you which one you are under. Look up the parcel.
- Unincorporated Sevier County: a short-term rental unit (STRU) permit from the Sevier County Fire Marshal.
- Gatlinburg: a Tourist Residency permit and the city’s own fire inspection.
- Sevierville: a Short-Term Operational Permit, usually called a STOP permit.
- Pigeon Forge: a municipal business license and the city’s inspection process.
The walkthrough below follows the county program. The city programs check most of the same things.
What the inspector looks at, room by room
From the road
Address numbers, visible from the street. If a fire truck cannot find the cabin, nothing else on this list matters. Trim the brush back and put the numbers where headlights hit them.
At the front door
An evacuation map posted near the primary entrance. A clear path to the door with nothing stored in it. Keep the current permit where it can be found.
On every level
One 2A10BC fire extinguisher, mounted in plain sight, with a current inspection tag. A smoke alarm on each level, interconnected with the rest so one trigger sounds them all. A carbon monoxide detector on each level if the cabin has gas appliances or an attached garage. Test them monthly.
In every bedroom
A smoke alarm inside the room, tied to the others. At least one operable egress window or a door straight outside, and nothing in front of it. A dresser pushed under the only window is one of the most common flags we see. Any room listed as a sleeping area gets the same look as a bedroom.
Kitchen, utility room, and the panel
The electrical panel has to be reachable and every breaker labeled. No exposed wiring, no overloaded circuits, no extension cord running an appliance. If there are gas appliances, that is what puts the CO detectors on the list. A licensed electrician we work with handles panel corrections. We handle the fixtures, outlets, and alarms.
Decks, stairs, and railings
Handrails tight on every stair. Guardrails sound, with spacing a small child cannot fit through, on every deck and landing. Posts get checked at the base, where rot starts. Mountain weather takes exterior wood apart faster than owners expect, and rotted deck posts are one of the most common things we find on a walkthrough.
Hallways and stairwells
Clear from one end to the other. Storage in a stairwell is a flag.
The STRU permit, the fee, and the thirteenth guest
For a cabin in unincorporated Sevier County, the STRU permit is an annual application to the Fire Marshal, and the life-safety inspection is scheduled with it. The base fee covers a cabin that sleeps twelve or fewer, and the county adds a per-guest amount for every occupant above twelve. Confirm the current fee schedule when you apply.
The construction date matters. Cabins built before February 1, 2016 can keep their older standing, but only while the permit renews every year without a lapse. Let it lapse and the cabin can be reviewed under the 2016 Tennessee building codes.
Sprinklers come up when any one of these is true: the cabin is approved to sleep thirteen or more and was built after February 1, 2016; it is over five thousand square feet; or it is more than three stories tall. The clean way around it, for most owners, is to cap occupancy at twelve, take out the extra beds, and fix every listing to match. Get the Fire Marshal’s determination in writing before you finalize any plan that adds sleeping space.
Cabin renovations in the Smokies that pass inspection and pay for themselves
Do the safety work during the remodel, not after. Alarms and CO detectors get wired while the ceilings are open. Egress windows go in while the basement is being finished into a suite. Railings and posts get replaced while the deck is being restained. Sequenced that way, compliance costs less and is far less likely to hold up the calendar.
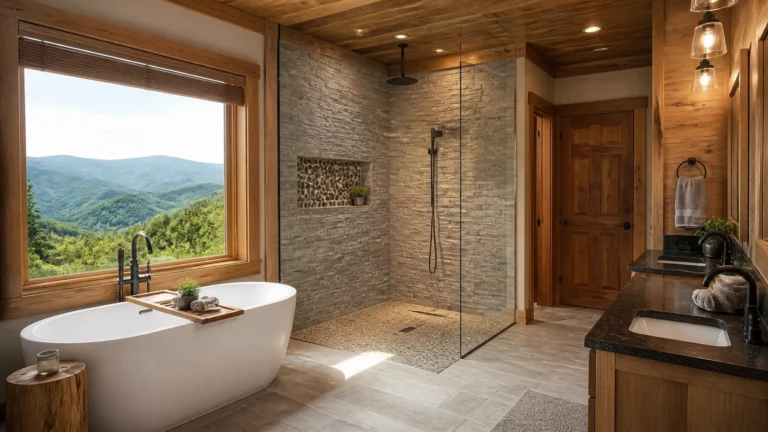
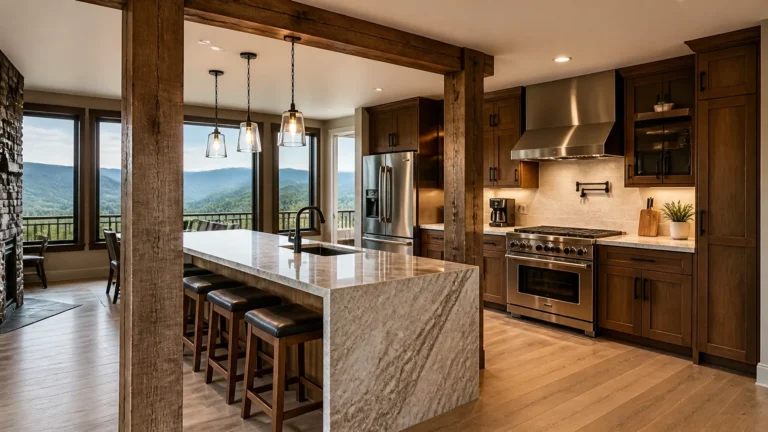
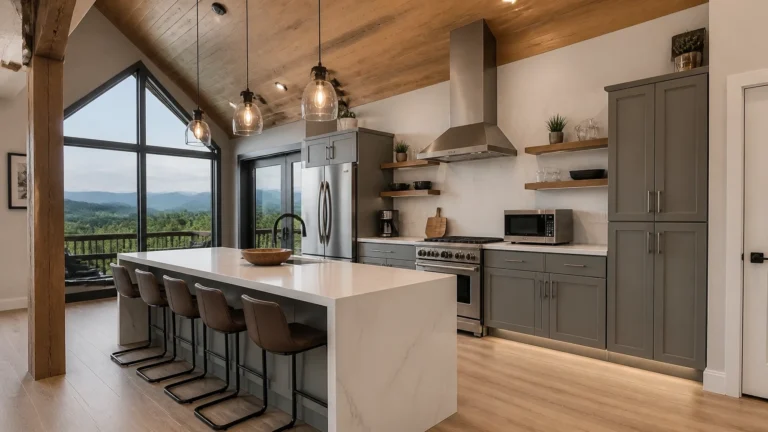
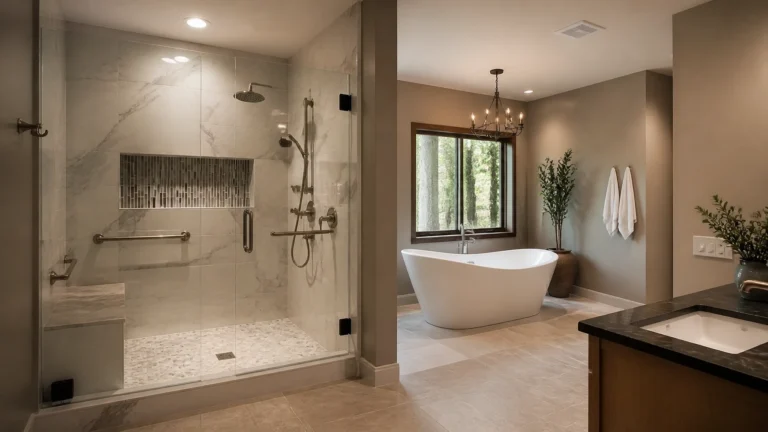
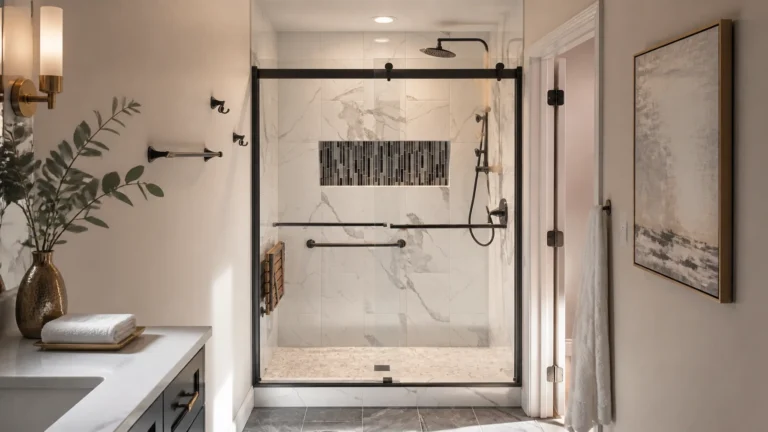
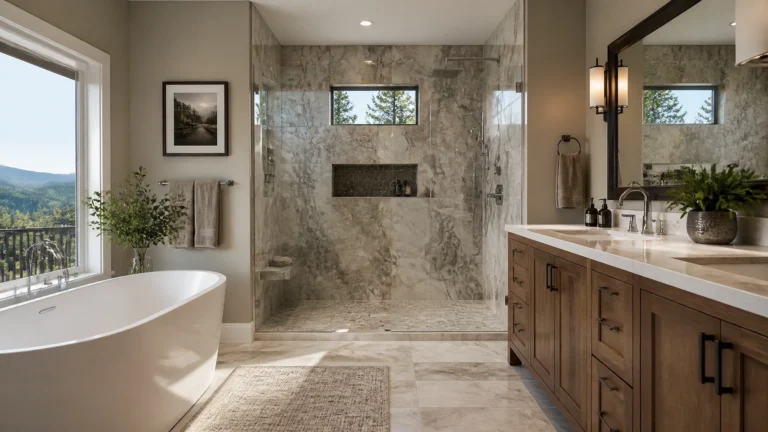
Then the rooms that earn. A tiled shower behind glass in the bathrooms. Hard countertops and shaker cabinets in the kitchen. An unfinished basement turned into a game room or an extra suite. Fresh stain on the siding, and walkways that drain away from the foundation instead of toward it. None of that helps you pass. All of it helps you charge.
A short list before the inspector arrives
- Smoke alarms interconnected and tested
- CO detectors on every level that needs one
- 2A10BC extinguisher on each floor, charged and tagged
- Egress window or door in every sleeping room, unobstructed
- Evacuation map posted near the entrance
- Electrical panel accessible and labeled
- Decks, stairs, and railings sound
- Address numbers visible from the road
Passing once is the easy part. Staying ready every month is what keeps the calendar open, and that is what the LoneStar monthly inspection and maintenance program is built for: one scheduled visit a month around your bookings, a photo-documented walkthrough of alarms, decks, railings, doors, plumbing, roof, and exterior wood, small fixes done on the spot, and a report after every visit. For cabin renovations in the Smokies of any size, contact LoneStar to schedule a site visit.