Luxury Bathroom Ideas for Sevierville Cabins: A Spa Retreat That Lasts
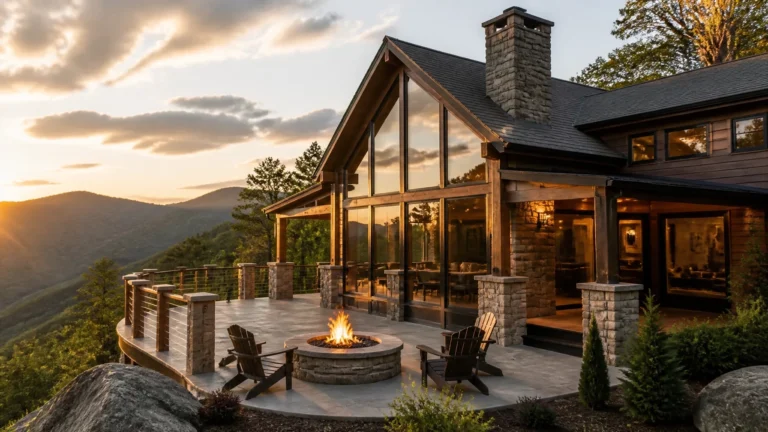
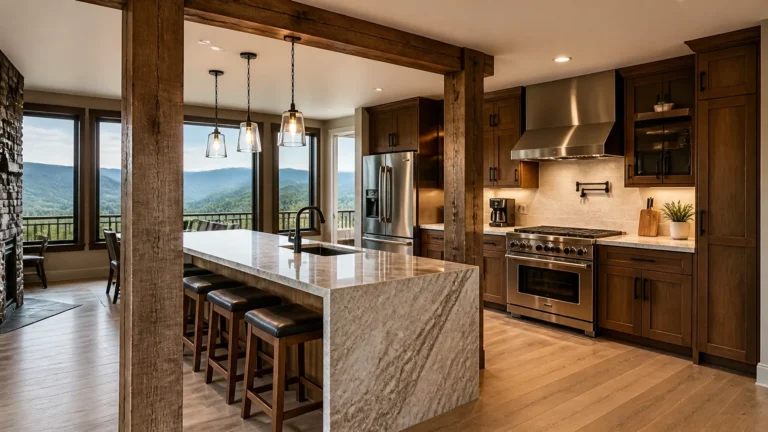
A spa bathroom in your own home gets used by the people who paid for it. A spa bathroom in a Sevierville rental cabin gets used by a new group every few days, and they did not pay for it. That changes which luxury bathroom ideas are worth the money. The ones below are the ones we would put in a cabin we owned: they photograph well for the listing, they feel like a spa retreat to the guest, and they survive turnover after turnover.
Luxury bathroom ideas that hold up in a Sevierville rental cabin
We are LoneStar Installations LLC. We remodel bathrooms in cabins across Sevier County and run a monthly inspection and maintenance program for short-term rentals, so we see what a year of guests does to a bathroom. Here is what lasts.
A curbless walk-in shower
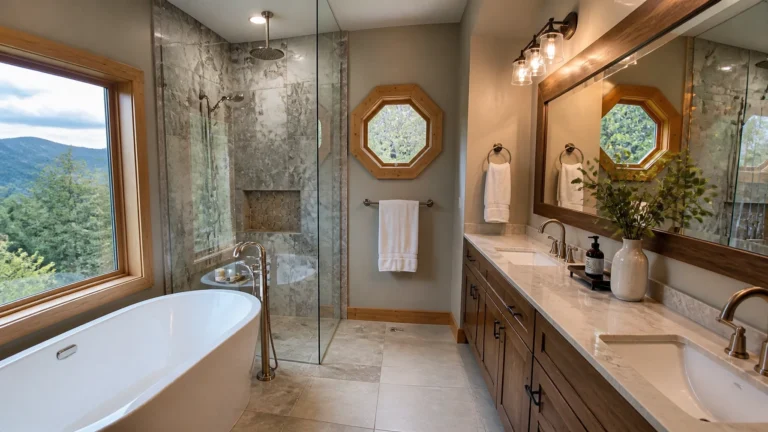
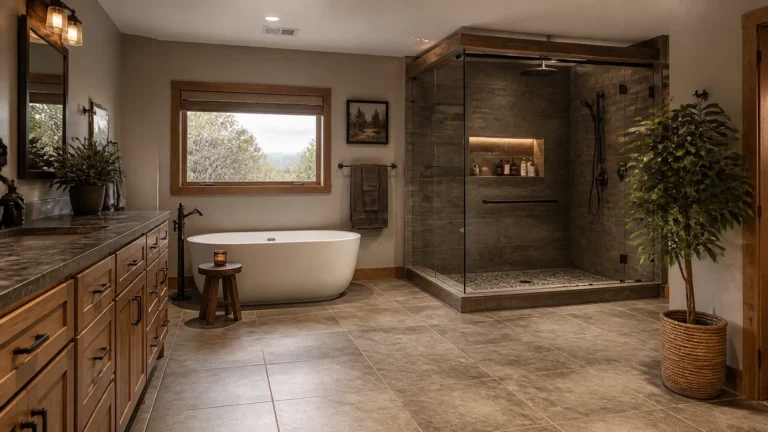
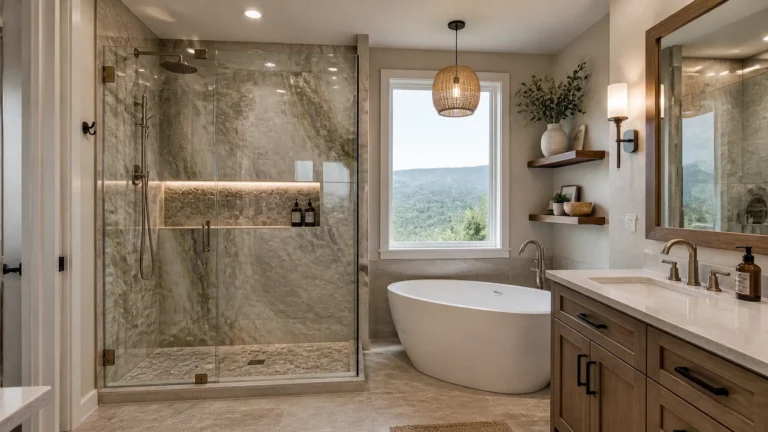
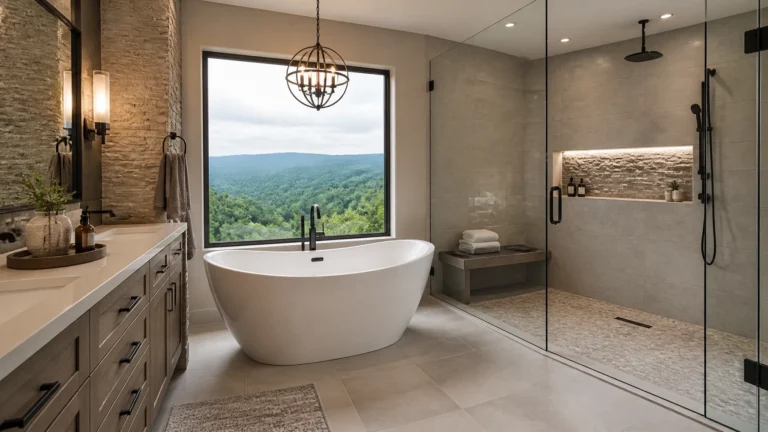
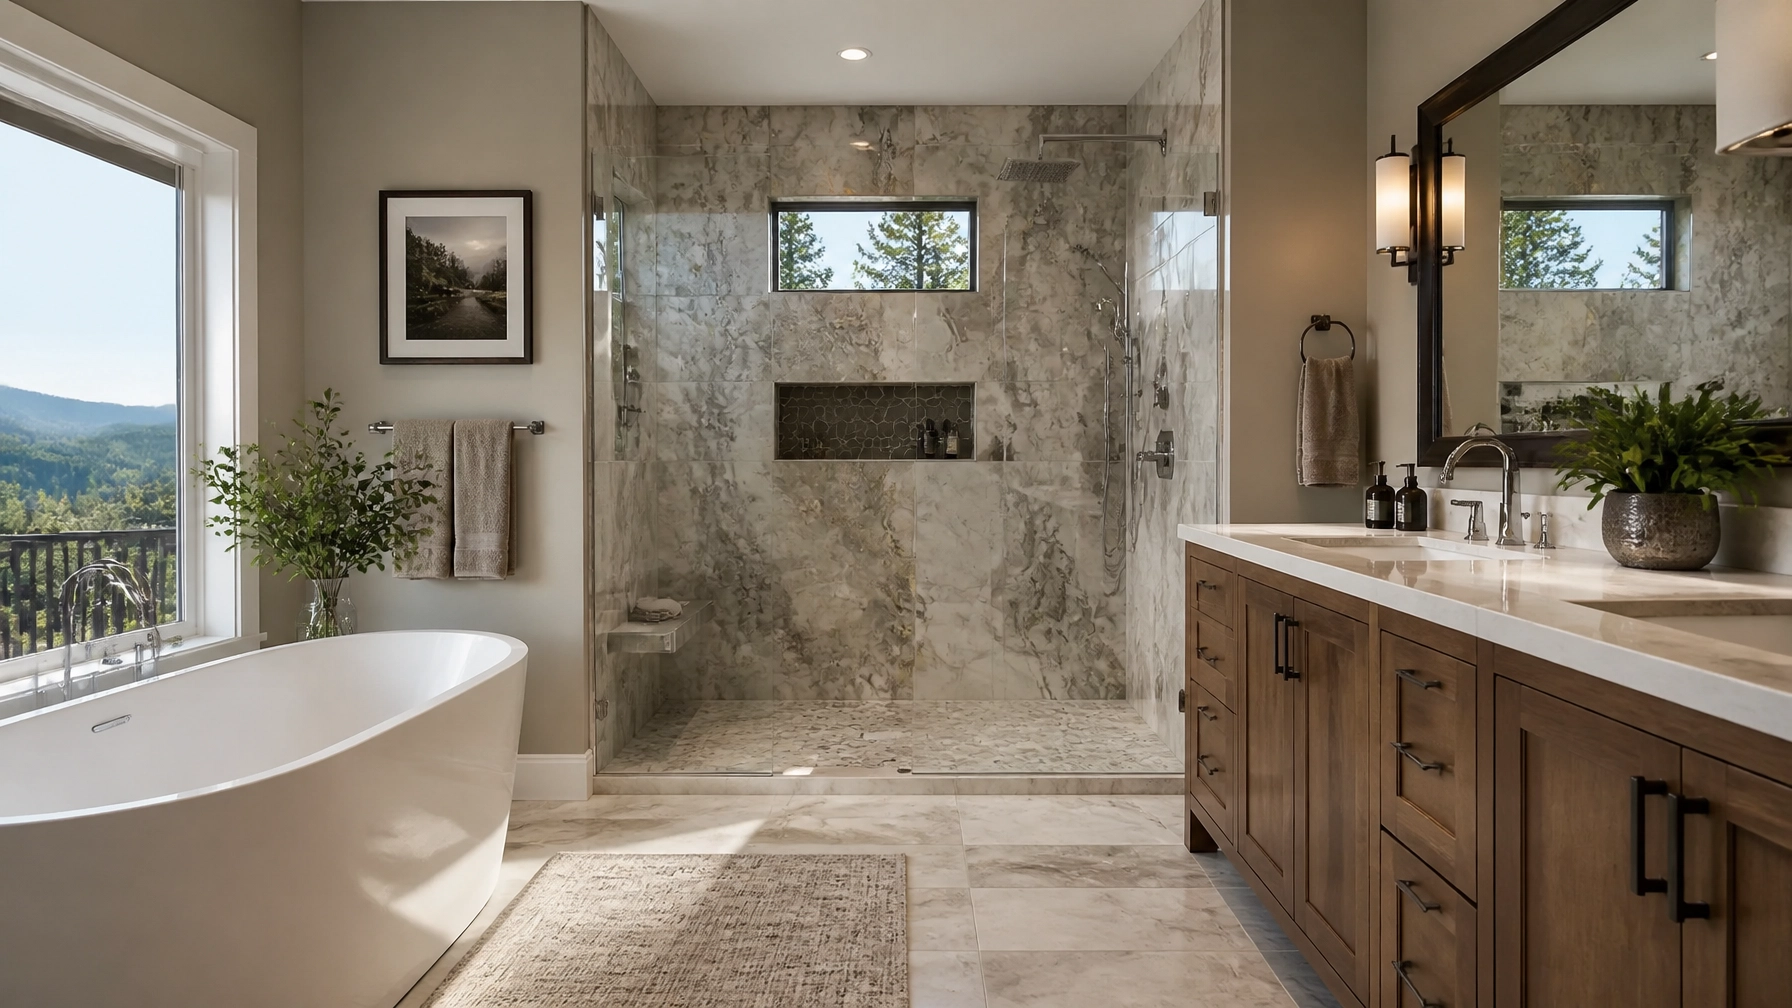
The curbless shower is the first thing guests notice and the last thing they break. No curb to trip over with a bag in hand, no door track to collect grime, and the cleaners can mop straight through. Water control comes from a two-percent slope to a linear drain and a continuous waterproofing membrane across the whole floor, not just the shower footprint. Large-format porcelain on the walls cuts down on grout lines, and grout is where a turnover crew loses its time. Textured pebble tile on the shower floor adds grip, which matters when the guest is a grandparent who has never used a shower without a step.
A soaking tub by the window
A stand-alone tub in front of a mountain view sells nights. A sixty-inch tub can top 800 pounds with water and a person in it, and on an upper floor of an older cabin the joists often need reinforcing first. A floor-mounted filler with a hand sprayer makes the tub easy to rinse between guests. Put it where the cleaners can reach all the way around.
Digital shower controls with a temperature cap
A guest who has never seen your shower should be able to run it in the dark. A digital thermostatic valve with one control panel, a rain head, a hand shower, and a few presets does that. Set a maximum temperature so nobody gets scalded. The valve needs a dedicated GFCI-protected electrical connection, installed by a licensed electrician we work with.
Floating vanities with quartz tops
Wall-mounted vanities open up the floor and leave the cleaners nowhere to miss. Quartz over marble every time in a rental. It does not stain from a dropped bottle of hair dye. This one gets decided before the walls close, because the vanity hangs on blocking framed in at rough-in and fastened with lag bolts into structure. Motion-activated lighting under the vanity gives guests a night light with no switch to hunt for.
Heated floors for the winter bookings
Sevierville winters are cold enough that a warm tile floor shows up in reviews. Electric mats under the tile, encased in self-leveling underlayment, on a dedicated 20-amp circuit with a programmable thermostat. Schedule it around your check-in times instead of heating an empty cabin. The floor sensor has to be placed correctly or the tile can overheat.
Lighting in three layers, and storage in the wall
Recessed LEDs for general light, sconces at eye level on both sides of the mirror so nobody shaves in shadow, and a waterproof LED strip in the shower niche or under the vanity toe-kick for the spa effect. Keep everything at one color temperature, 3000K or 4000K, so the room reads as one space. Anything over the shower or tub has to be wet-rated.
For storage, skip the suction caddies and corner shelves. A recessed niche framed between the studs, waterproofed at the corners, and tiled in a mosaic or a single slab holds the big bottles guests bring and never comes off the wall. We slope the bottom shelf toward the shower so it drains.
Ventilation with a timer, and steam if you want it
This is the one that protects your investment. A high-CFM exhaust fan ducted directly to the outside, on a timer that runs it for twenty minutes after the shower ends. Guests do not run fans. The timer does. If the bathroom has no operable window, mechanical ventilation is required by code anyway. If you add a steam generator, it needs its own 240-volt circuit and a water line, and the enclosure has to be vapor-sealed under a sloped ceiling. Steam is a wonderful amenity and a demanding one, and in a rental we only recommend it for owners committed to keeping up with it.
Universal design that does not look like a hospital
Your guests come in every age, and of all the luxury bathroom ideas here this is the one owners most often skip. Designer grab bars that double as towel bars, anchored into solid blocking so they hold 250 pounds of pull. A doorway widened to 32 or 36 inches. A fold-down teak bench in the shower. None of it reads as institutional, and all of it turns a family that could not book you into one that can.
Code and permits for a Sevierville cabin
Layout changes, plumbing relocation, and new electrical all need permits. Receptacles go on a dedicated 20-amp circuit with GFCI protection. Drains get P-traps and proper venting. Shower pans get flood-tested for 24 hours before tile. If the cabin runs as a short-term rental, check current requirements with the city and the county before work starts; the rules for rentals change more often than the building code does.
If you want a bathroom that guests photograph and cleaners can turn without a fight, contact LoneStar to schedule a site visit and talk through which of these luxury bathroom ideas fit your cabin. We work around your booking calendar and send a written proposal before anything starts. Once the bathroom is done, our monthly inspection and maintenance program keeps eyes on it: one scheduled visit a month around your bookings, a photo-documented walkthrough, small fixes handled on the spot, and a report after every visit.