Kitchen Remodeling Sevierville TN: A Start-to-Finish Planning Guide
Most kitchen remodels go wrong before the first cabinet is unscrewed. The tile gets picked before the budget. The demo starts before the cabinets have a delivery date. The permit gets remembered when the inspector asks for it. This is the order we follow on every kitchen remodeling Sevierville TN job we take, from the first decision to the final walkthrough. We are LoneStar Installations LLC, a licensed general contractor serving Sevier County and the Smokies, and this is how we plan one.
Kitchen Remodeling Sevierville TN: Start With the Decision, Not the Tile
The first decision is what kind of remodel this is. A refresh keeps the layout and replaces fronts, hardware, counters and appliances. A mid-range remodel replaces the cabinets and maybe moves the sink. A full remodel changes the layout, takes out walls and starts the electrical over.
The second decision is what the kitchen is for. National cost-versus-value surveys put the resale return on a minor kitchen remodel around 112 percent and the return on a full upscale remodel around 30 to 36 percent. Those are national figures, not Sevierville ones, but the shape holds here. If the house is a short-term rental, add the nightly rate a better kitchen supports, because that changes the math. Decide which remodel you are doing and why before you look at a single sample.
Set the budget before the design
Write the number down first. Then split it. Cabinets and counters take the biggest share in almost every kitchen. Lighting and quartz counters are where a modest budget buys the most visible change. And hold back a contingency, because a cabin built in the eighties often has surprises behind the drywall: undersized wiring, a drain that was never vented right, water damage under the sink base. We would rather you have money set aside for that than find out mid-job.
The site visit and the written proposal
Before we price anything, we come look. We measure the room, open the panel to see what capacity is left, check which walls carry load, look at where the drain and vent run, and ask what you cook. The site visit is a paid visit, and it produces a written proposal with the scope spelled out line by line. That document is what you should compare, not a number over the phone.
Design and selections
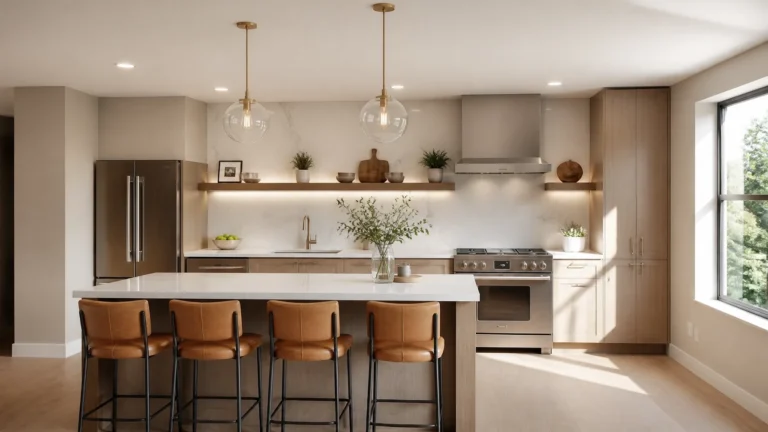
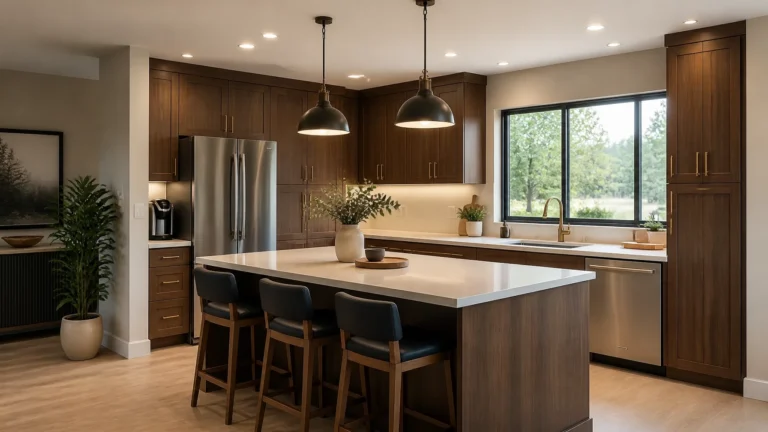
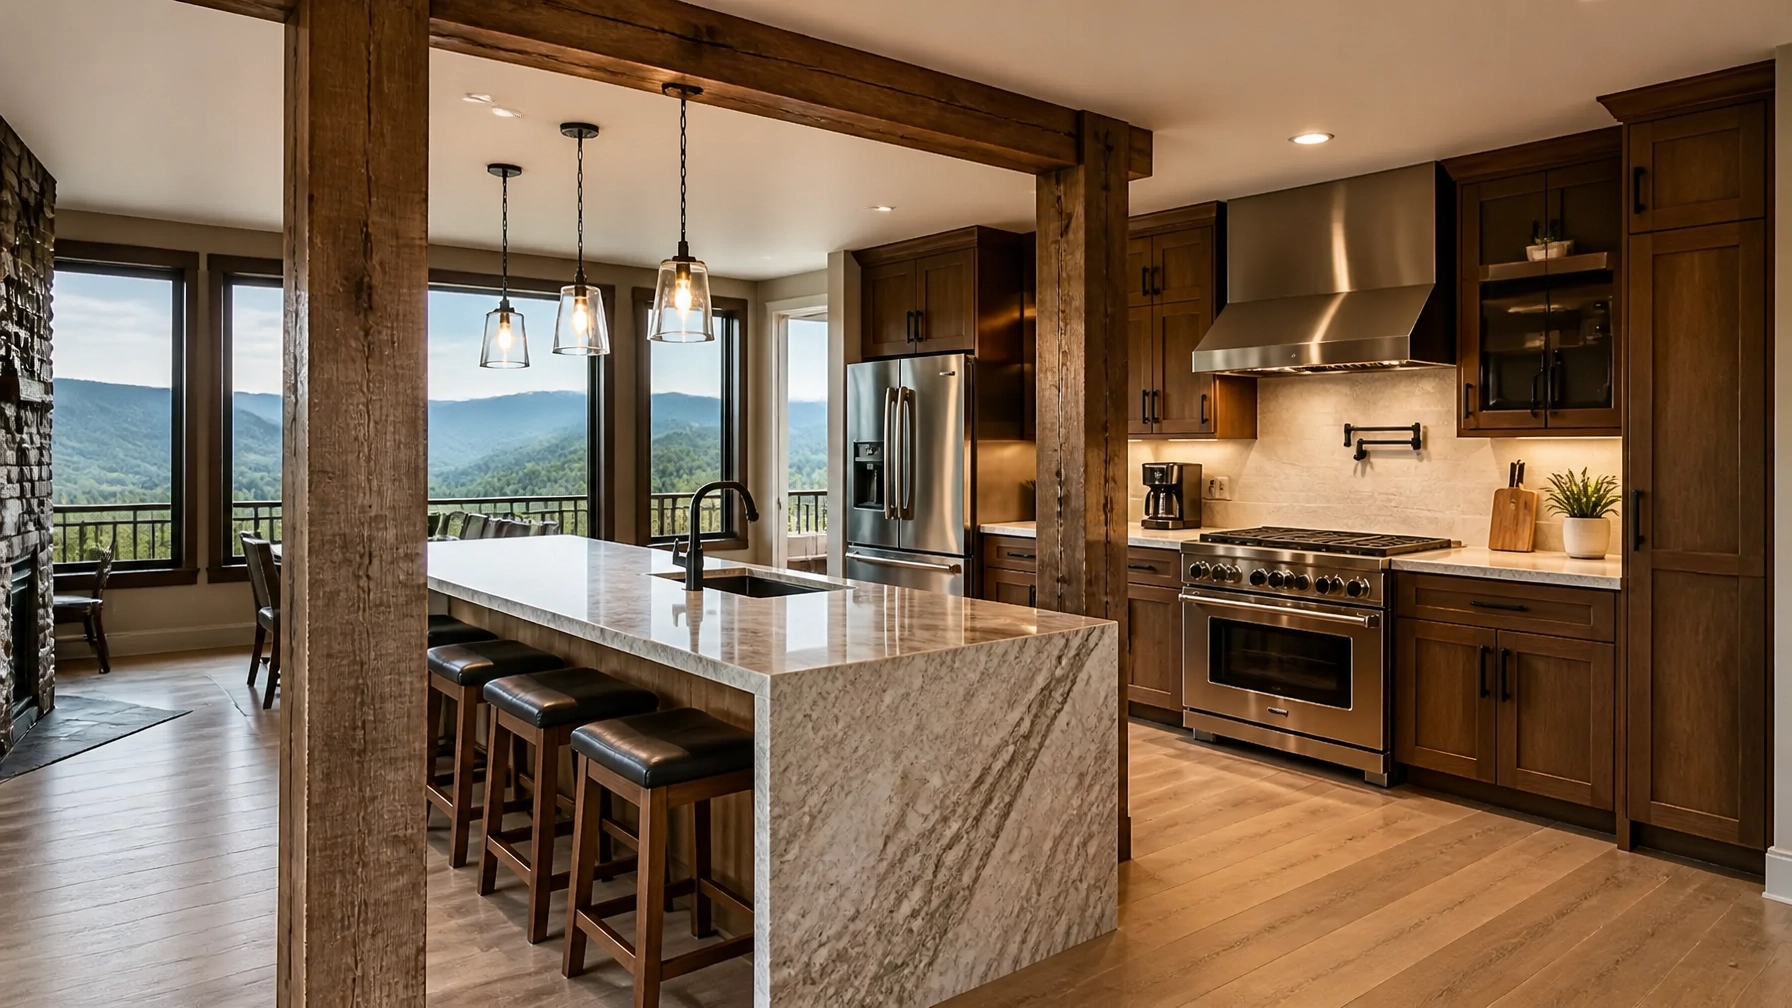
This is the fun part, and it takes longer than people expect. Cabinets are where to start, because everything else fits around them. Natural wood grain and two-tone combinations, dark bases under light uppers, are what most people are choosing now. Plan the inside of the boxes as carefully as the doors. Pull-out organizers, tray dividers and a dedicated trash pull-out show up in the large majority of new kitchens for a reason. Quartz remains the most common counter choice in higher-end work. If there is room for an island, give it a job: seating, a microwave drawer, prep space. Then lay out lighting in three layers, recessed overhead, task lighting under the cabinets and pendants over the island.
One rule we hold to. Nothing gets torn out until the cabinets have a confirmed ship date. Cabinets and countertops are the long items to wait on, and a kitchen with no cabinets is a hard place to live.
Permits through the MGO portal
Most kitchen remodeling Sevierville TN jobs that touch plumbing, wiring or structure need a residential remodel permit through the city’s MyGovernmentOnline portal. You upload floor plans, the cabinet layout, an electrical plan and the mechanical specs. Sevierville builds to the 2018 International Residential Code, and the kitchen rules worth knowing are these: at least two 20-amp small-appliance circuits for the counters, no point along the counter more than 24 inches from a receptacle, GFCI protection on countertop outlets and anything within six feet of the sink, arc-fault protection on the 120-volt circuits, and a range hood ducted to the outside. Requirements change, so check current ones with the city building department. When we run the job, the permit is part of the job.
Demolition and rough-in
Demo is loud and fast. Rough-in is where the real work is. The licensed electrician we work with runs the new circuits, the plumbing moves if the sink is moving, and the hood duct gets routed to an exterior wall. Then the inspector comes for the rough-in inspection before any drywall goes back up. This is also when the surprises appear, which is why the contingency exists.
Cabinets, counters and finish
Cabinets go in first, set level and plumb, because the counters are measured off them. Our countertop fabricator templates after the cabinets are set, and our own crew installs the slabs, so there is no waiting on a second company for that step. After the counters come the backsplash, the appliances, the plumbing fixtures, the lighting trim and the paint. Then the final inspection.
The final walkthrough
We walk the kitchen with you before we call it done. Every door and drawer, every outlet tested, the faucet, the disposal, the hood, the lights on every switch. Anything that is not right goes on a punch list and gets fixed. Keep the permit paperwork and the appliance manuals in one folder. If you ever sell, the buyer’s inspector will ask for the permit.
Ready to plan yours
If you are ready to start, contact LoneStar to schedule a site visit and we will follow up with a written proposal. If the kitchen is in a rental cabin, ask about our monthly inspection and maintenance program, which keeps the new kitchen and the rest of the cabin looked after between guests.