Kitchen Remodeling in Sevierville TN: Where the Money Actually Goes
Most kitchen remodels do not go over budget because of one big surprise. They go over because of twenty small decisions that each felt reasonable at the time. After enough kitchens you learn where the money actually goes and where it quietly leaks. This is our honest guide to budgeting kitchen remodeling in Sevierville TN, written for the homeowner who wants a kitchen they love and a final invoice that looks like the proposal.
Kitchen remodeling in Sevierville TN: where the money goes
The shape of a kitchen budget is remarkably consistent. Cabinets are the biggest single line, almost always. Countertops and appliances come next. Then the trades behind the walls, the electrician and the plumber, and then the finish work: flooring, tile, paint, trim and lighting.
Two things surprise people. The first is how much of the budget is invisible when the job is done. Wiring, plumbing, a new header where a wall came out, a properly vented range hood. Nobody photographs any of that, and it can be a real share of the total. The second is how little the pretty parts amount to by comparison. Backsplash tile and cabinet hardware are where people agonize, and they are a rounding error next to the cabinets themselves.
Knowing that shape helps you make decisions in the right order. Get the big lines right first. Argue about drawer pulls last.
What is worth the money
Some things earn their keep every day you use the kitchen.
The layout. If the work triangle is wrong, or there is no landing space beside the range, no amount of quartz fixes it. Moving a sink or opening a wall runs higher up front because it involves permits and trades, and it is usually the best money in the job.
The cabinet boxes and hardware. Doors are what you see. Boxes and glides are what you use. Plywood boxes, full-extension glides and soft-close hinges are the difference between a kitchen that feels solid at year ten and one that does not.
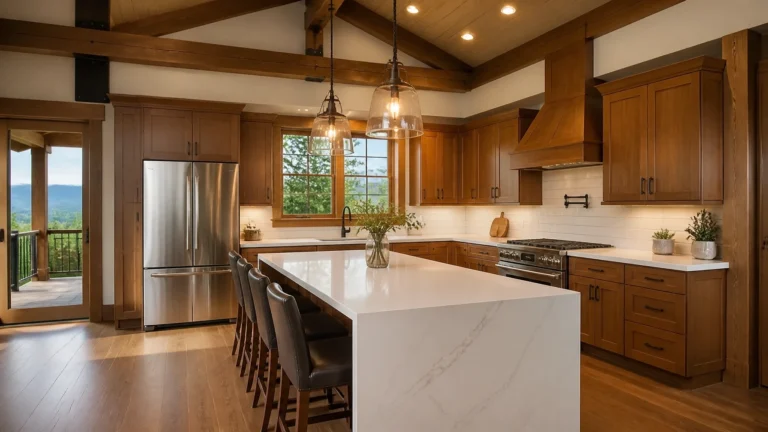
Countertops. Quartz or a good porcelain slab gives you the look of stone with almost no upkeep. We set countertops in-house at LoneStar Installations LLC, so templating and seams are done by the same crew that built the cabinet run. Fewer handoffs means fewer surprises.
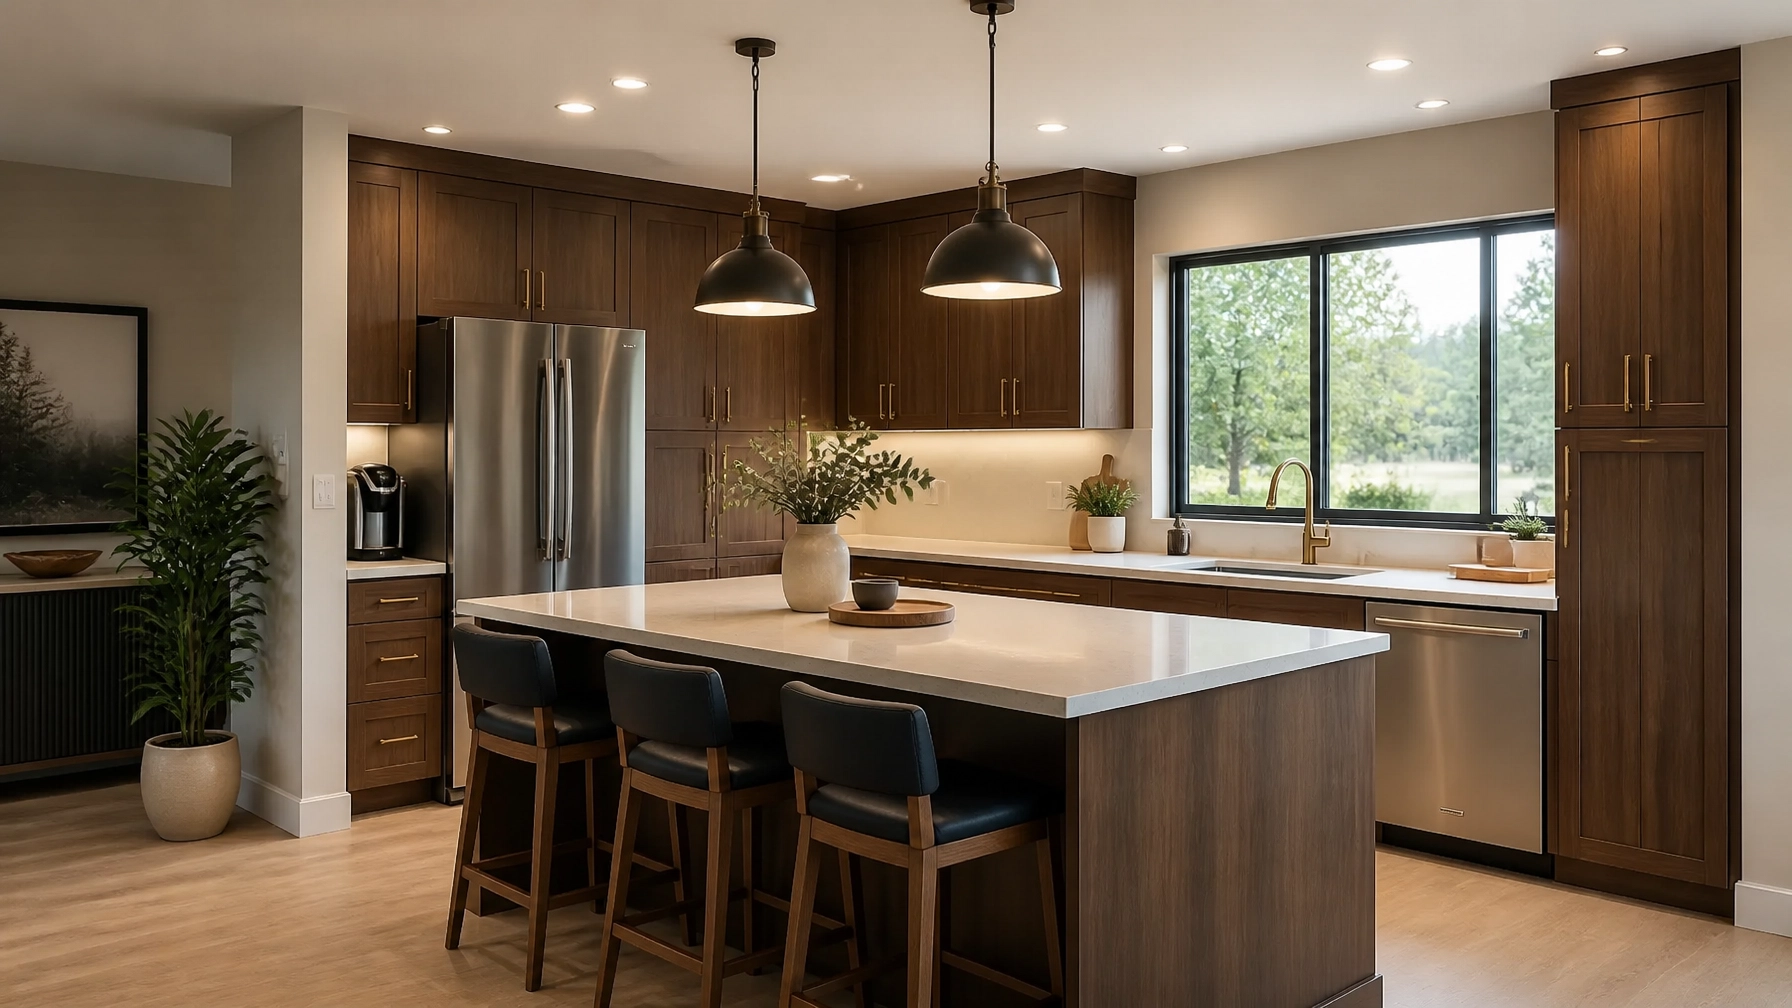
Lighting. Layered lighting, meaning recessed downlights for the room, under-cabinet LEDs over the counters and pendants over the island, changes how a kitchen feels more than any finish. It is a small share of the job, and it is nearly impossible to add well after the ceiling is closed.
The code work. GFCI protection on the countertop receptacles, a range hood that vents properly with make-up air where a high-output fan needs it, stamped drawings when a load-bearing wall is involved. This is not optional under the 2018 IRC that Sevierville has adopted, and it is not where you save. Check current requirements with the city building department, because they do get updated.
Where people overspend
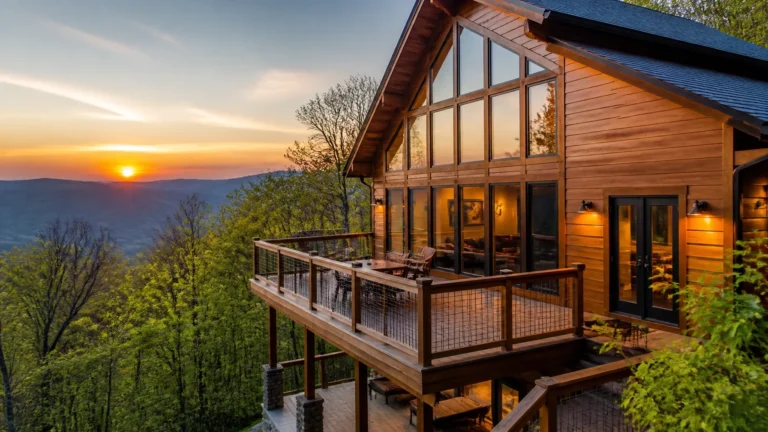
Appliances beyond the cooking that will happen. A lot of kitchen remodeling in Sevierville TN goes into rental cabins, and guests reheat more than they braise. A professional range is a wonderful thing if you cook like a professional. If the kitchen mostly makes coffee and reheats leftovers, a good mid-range set in matching stainless does the job, and the difference goes into cabinets that get touched fifty times a day.
Custom when semi-custom works. Fully custom cabinetry is justified for odd rooms and specific needs. For a standard kitchen, semi-custom lines offer the same door styles, finishes and hardware at a lower price and a shorter lead time.
Trend tile. The backsplash that is everywhere this year is the one you will be tired of in three. Pick something quiet.
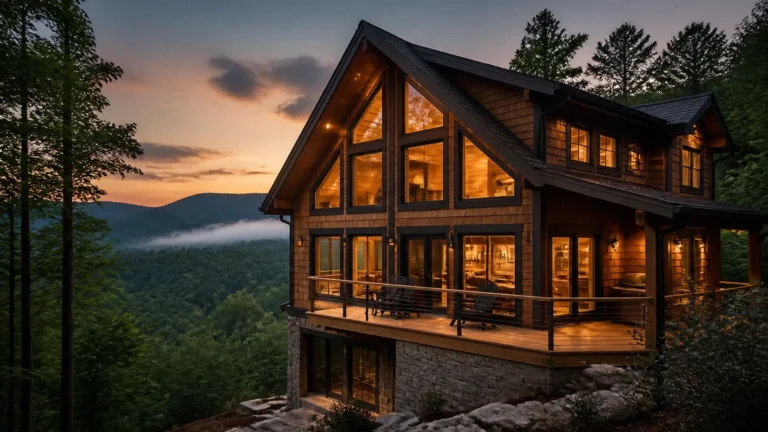
Over-improving for the house. A kitchen should match the home it lives in. A showpiece kitchen in a modest house, or on a modest street, rarely comes back at resale. Published national figures put a midrange kitchen remodel at roughly 70 to 80 percent of its cost recouped and an upscale remodel closer to 50 to 60 percent. The lesson is not that upscale is wrong. It is that the extra spending has to be for you, not for the appraisal.
How a remodel grows, and how to stop it
Budgets rarely blow up on the day of demolition. They grow in the weeks after, one change at a time. Here is how we keep ours from growing.
Decide everything before demo. Cabinet style, counter material, appliance models, tile, fixtures, paint. All of it, chosen and written down, before the first cabinet comes off the wall. The most expensive words in remodeling are “while we’re in here.”
Hold a contingency and leave it alone. Old houses hide things. A soft subfloor under the dishwasher, wiring that is not what the panel says it is. Set aside a share of the budget for the unknown and treat it as insurance, not as a fund for upgrades.
Get every change in writing. When a change does happen, it should come with a written change order that states the added scope and the added amount before the work is done. A verbal “sure, we can do that” is how a proposal and a final invoice stop matching.
Do not change the plan once cabinets are ordered. Cabinet lead times drive the schedule. Changing the layout after the order is placed means restocking charges, a delayed delivery and a crew standing by.
A good kitchen budget is less about spending less and more about spending in the right order. If you are considering kitchen remodeling in Sevierville TN and want a proposal that spells out the scope line by line, contact LoneStar to schedule a site visit. We will walk the existing kitchen with you, talk through what your plan will trigger, and follow up with a written proposal you can hold us to.